Summerdaze, Magill
Clients
Mark Wright & Rabia Kajani Wright
Location
Magill
Services
Outdoor Living
Landscaping
Interior Design
Photography
Christopher Morrison
“Our decision to work with Craig Linke and the team came down to the meticulous level of detail they offer. Everyone we worked with, from the back office, through to project management and interior design, was on the same page, striving for the highest quality and with the highest level of professionalism. I think the work really speaks for itself. When we have friends and family over they comment on the craftsmanship and the level of detail that has gone into the project.”
Mark Wright, Magill
Summerdaze Magill
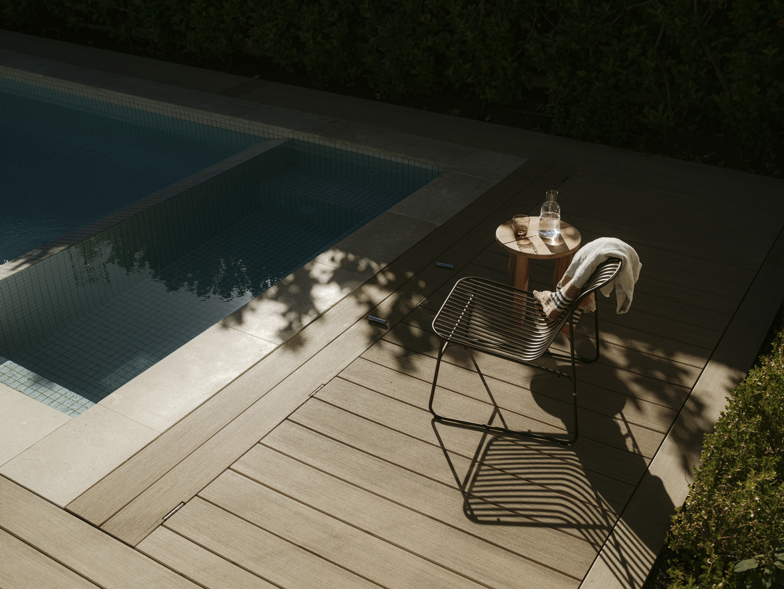
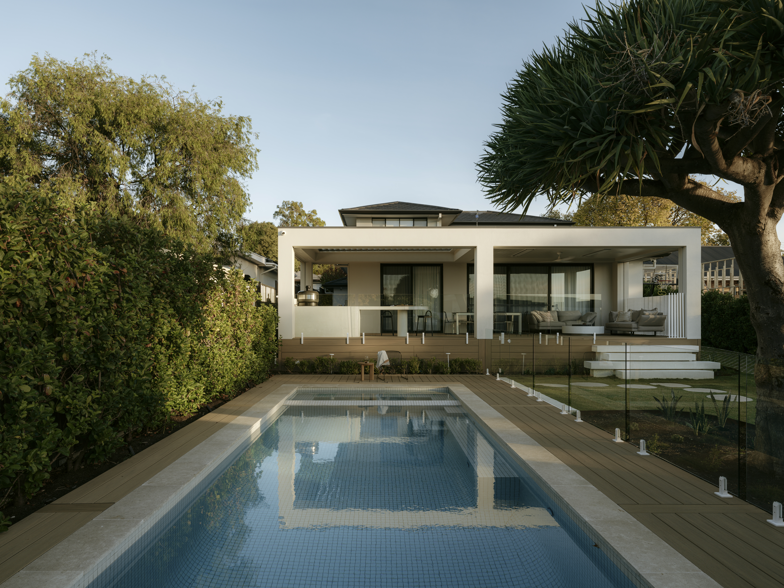
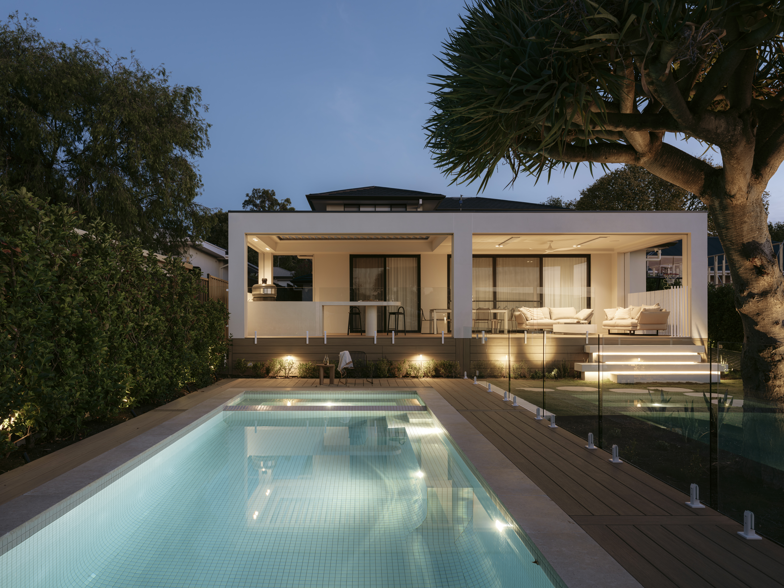
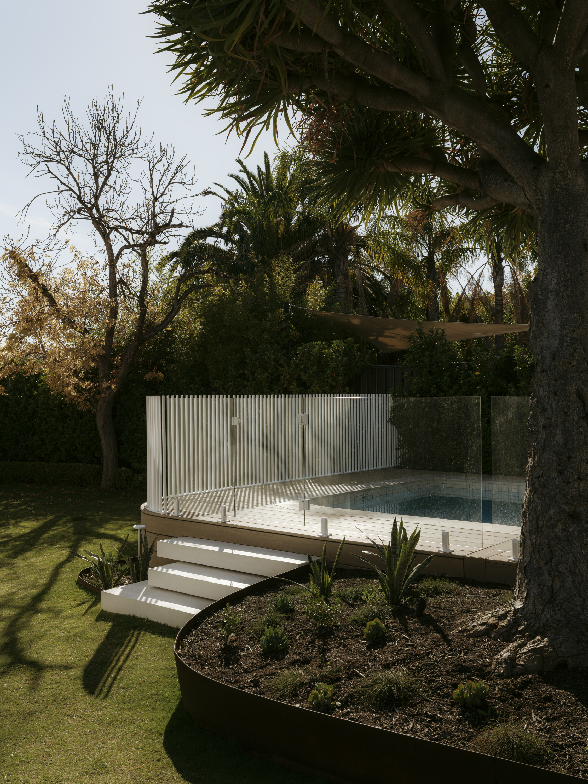
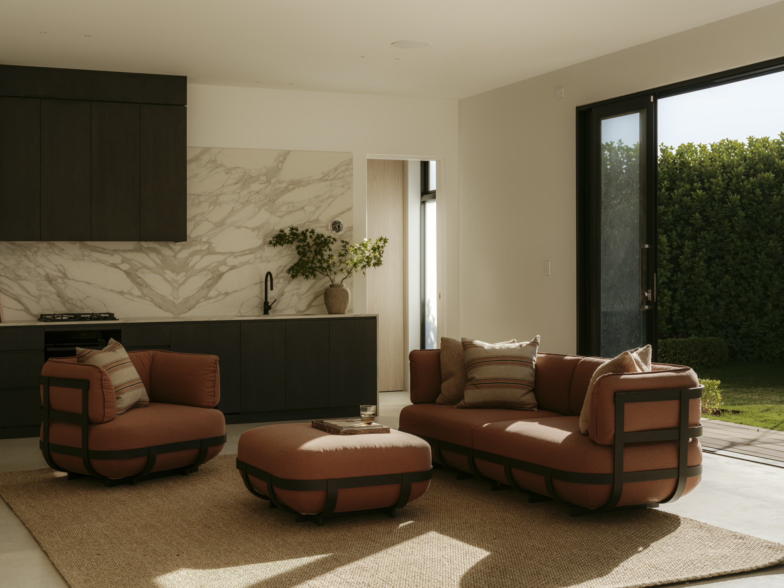
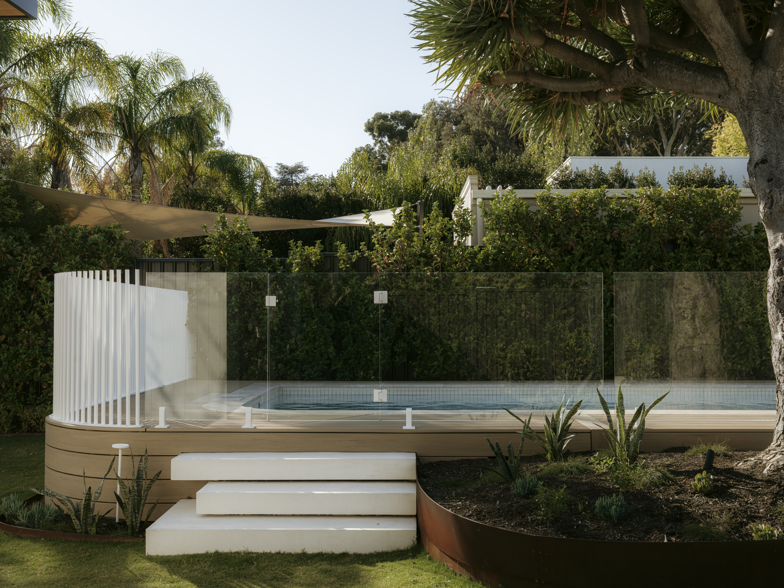
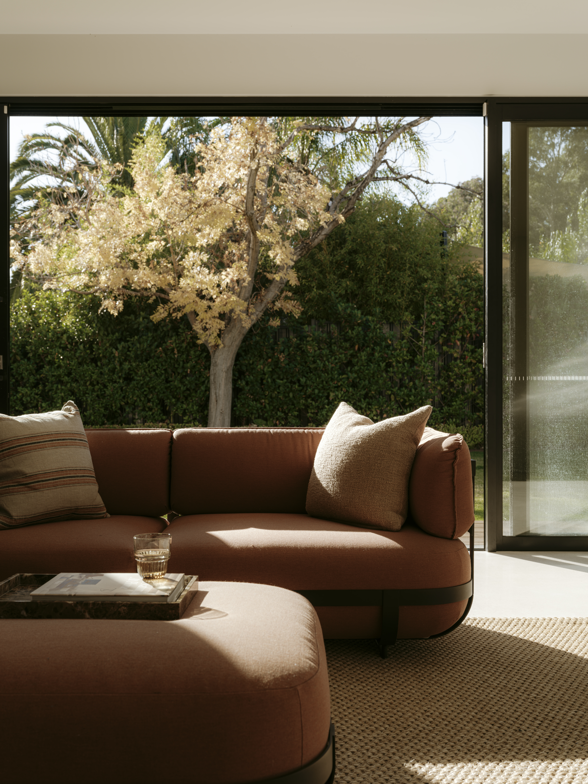
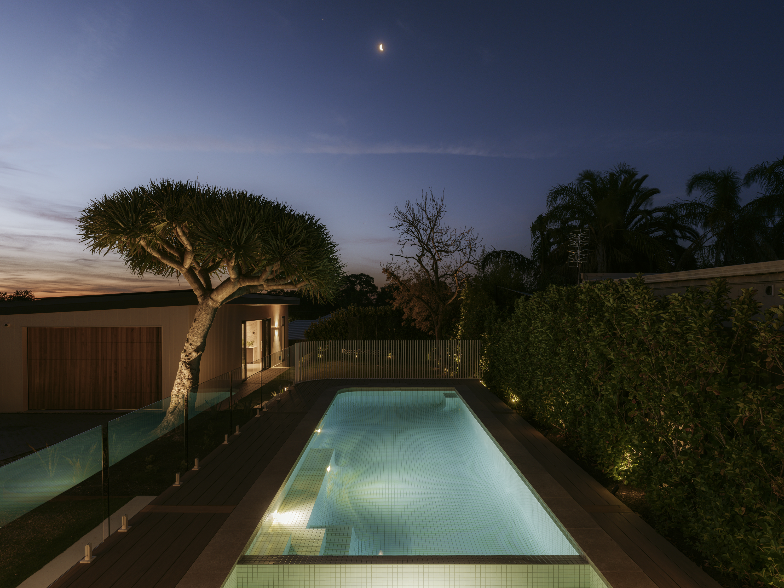
Designed as a series of connected spaces for gathering, entertaining and retreat, Summerdaze brings resort-style outdoor living to Adelaide's eastern suburbs, made for everyday family life and year-round entertaining. At its centre stands a striking 40-year-old dragon tree, nurtured for decades by the property's previous owner, an arborist at the Adelaide Botanic Gardens.
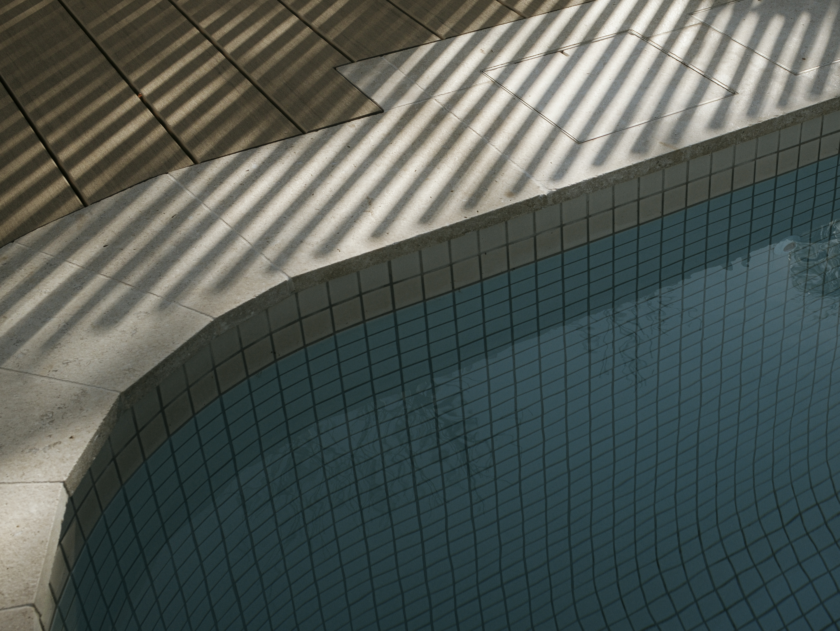
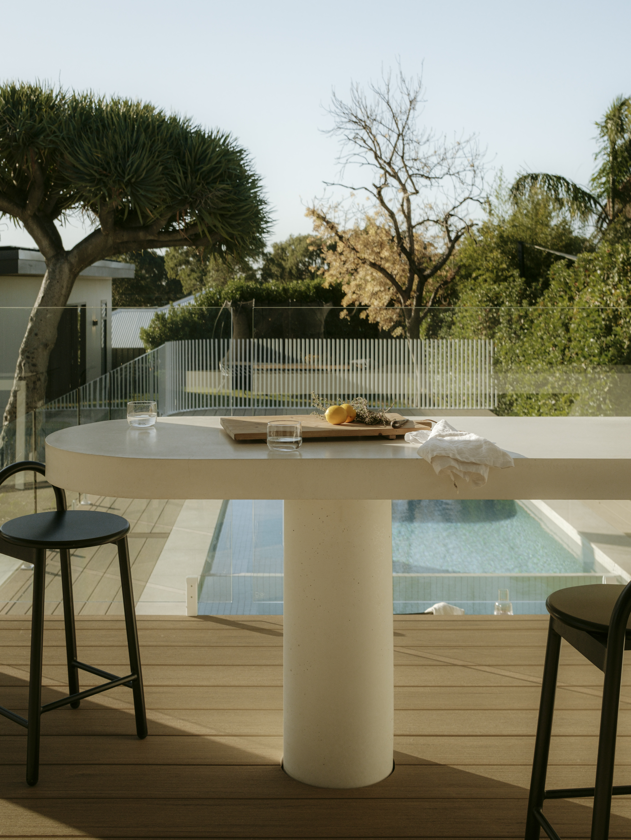
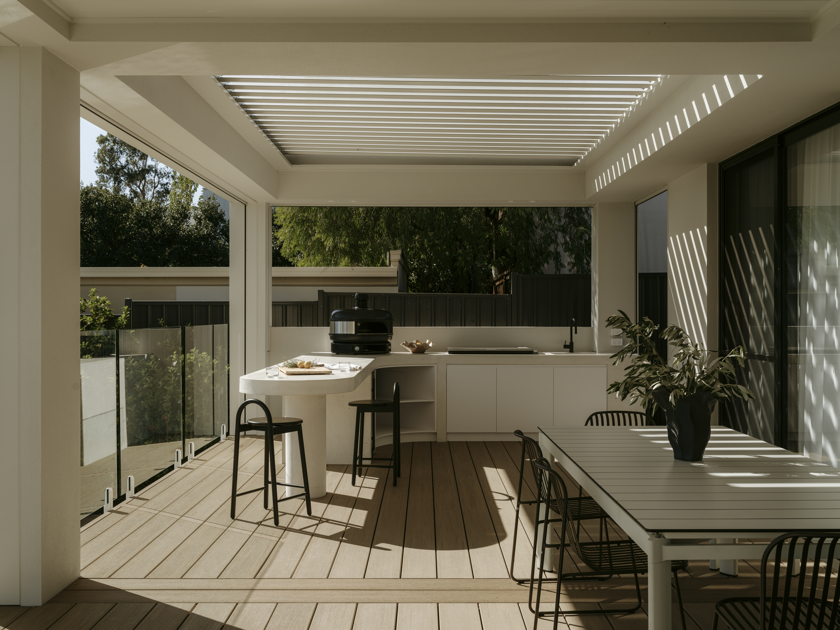
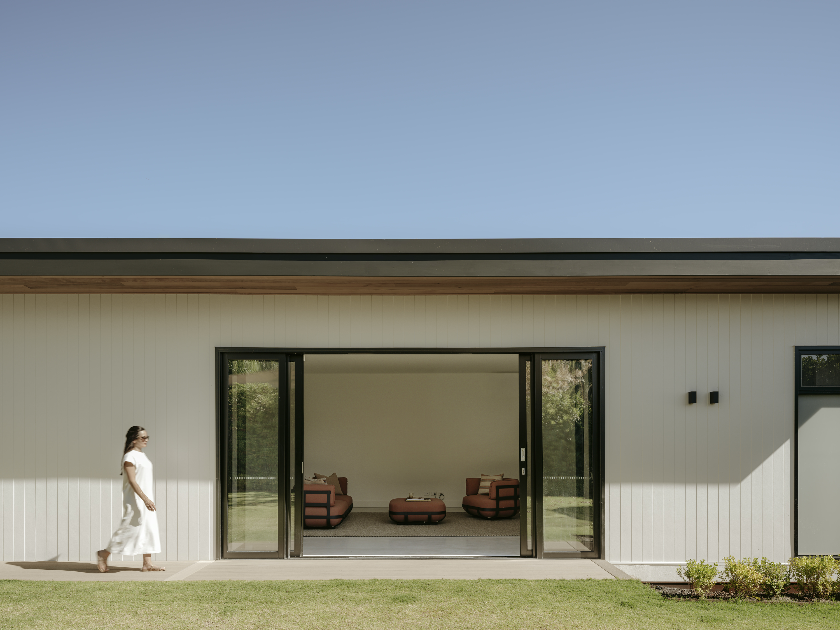
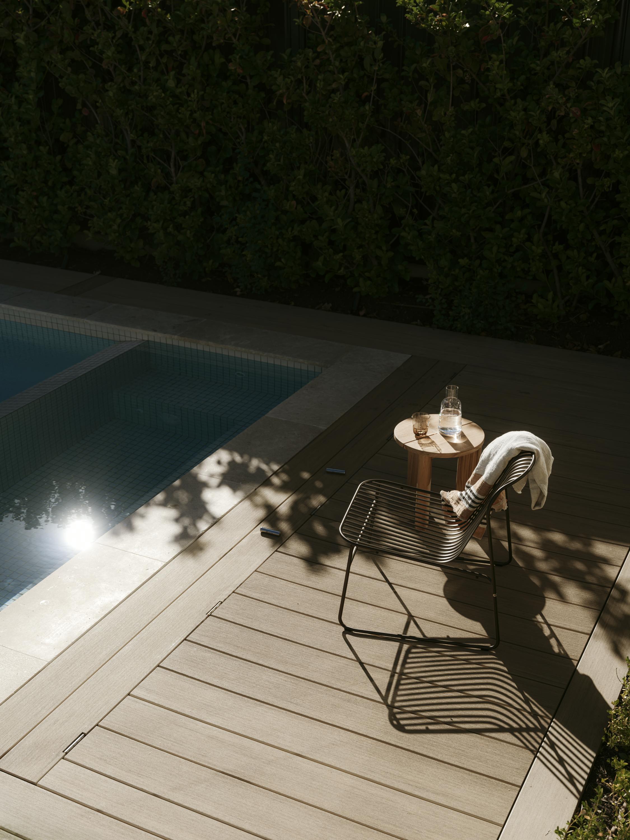
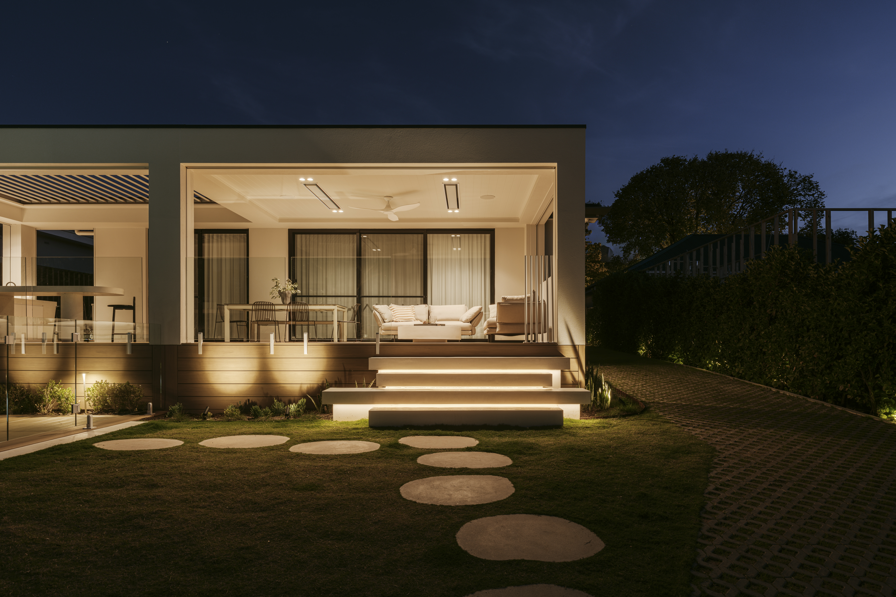
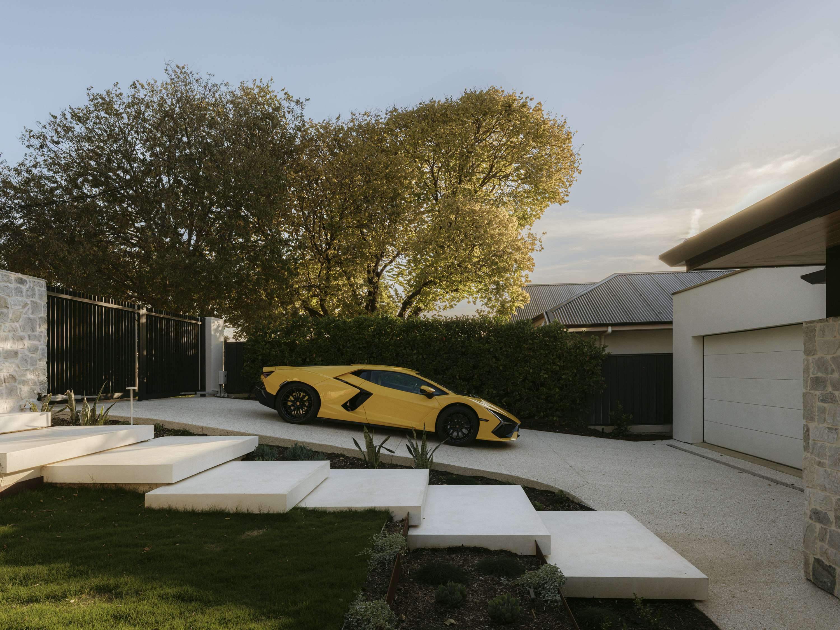
The landscape unfolds through layered terracing, with architectural white concrete steps and lush plantings connecting each zone, front to back. Flush composite timber decking carries the home's living spaces straight out to the alfresco, where a sculptural off-form curved concrete bench houses a built-in barbecue and Gozney pizza oven. An operable louvred roof, strip heating and fully recessed motorised blinds make it a space for every season. Beyond, a new nine-metre concrete lap pool and spa connects to a self-contained pool house with kitchenette, lounge, bathroom and laundry, with finishes including polished concrete and castellated cedar.
A collaboration between our interior design and building teams, the result is an outdoor sanctuary ready to play host to gatherings year round.
Summerdaze Magill
Designed as a series of connected spaces for gathering, entertaining and retreat, Summerdaze brings resort-style outdoor living to Adelaide's eastern suburbs, made for everyday family life and year-round entertaining. At its centre stands a striking 40-year-old dragon tree, nurtured for decades by the property's previous owner, an arborist at the Adelaide Botanic Gardens.
The landscape unfolds through layered terracing, with architectural white concrete steps and lush plantings connecting each zone, front to back. Flush composite timber decking carries the home's living spaces straight out to the alfresco, where a sculptural off-form curved concrete bench houses a built-in barbecue and Gozney pizza oven. An operable louvred roof, strip heating and fully recessed motorised blinds make it a space for every season. Beyond, a new nine-metre concrete lap pool and spa connects to a self-contained pool house with kitchenette, lounge, bathroom and laundry, with finishes including polished concrete and castellated cedar.
A collaboration between our interior design and building teams, the result is an outdoor sanctuary ready to play host to gatherings year round.
Clients
Mark Wright & Rabia Kajani Wright
Location
Magill
Services
Outdoor Living
Landscaping
Interior Design
Photography
Christopher Morrison
“Our decision to work with Craig Linke and the team came down to the meticulous level of detail they offer. Everyone we worked with, from the back office, through to project management and interior design, was on the same page, striving for the highest quality and with the highest level of professionalism. I think the work really speaks for itself. When we have friends and family over they comment on the craftsmanship and the level of detail that has gone into the project.”
Mark Wright, Magill