The Nest
Services:
Interior Design
Renovation & Addition
Landscaping
Photography:
Christopher Morrison
Architect:
PLY Architecture
“We had complete trust in what the Craig Linke team were doing with our build, and we had real clarity about what was happening the whole way through. We loved it - the experience has been amazing. We wouldn’t build with anyone else.”
Matthew Nicks, Client
The Nest
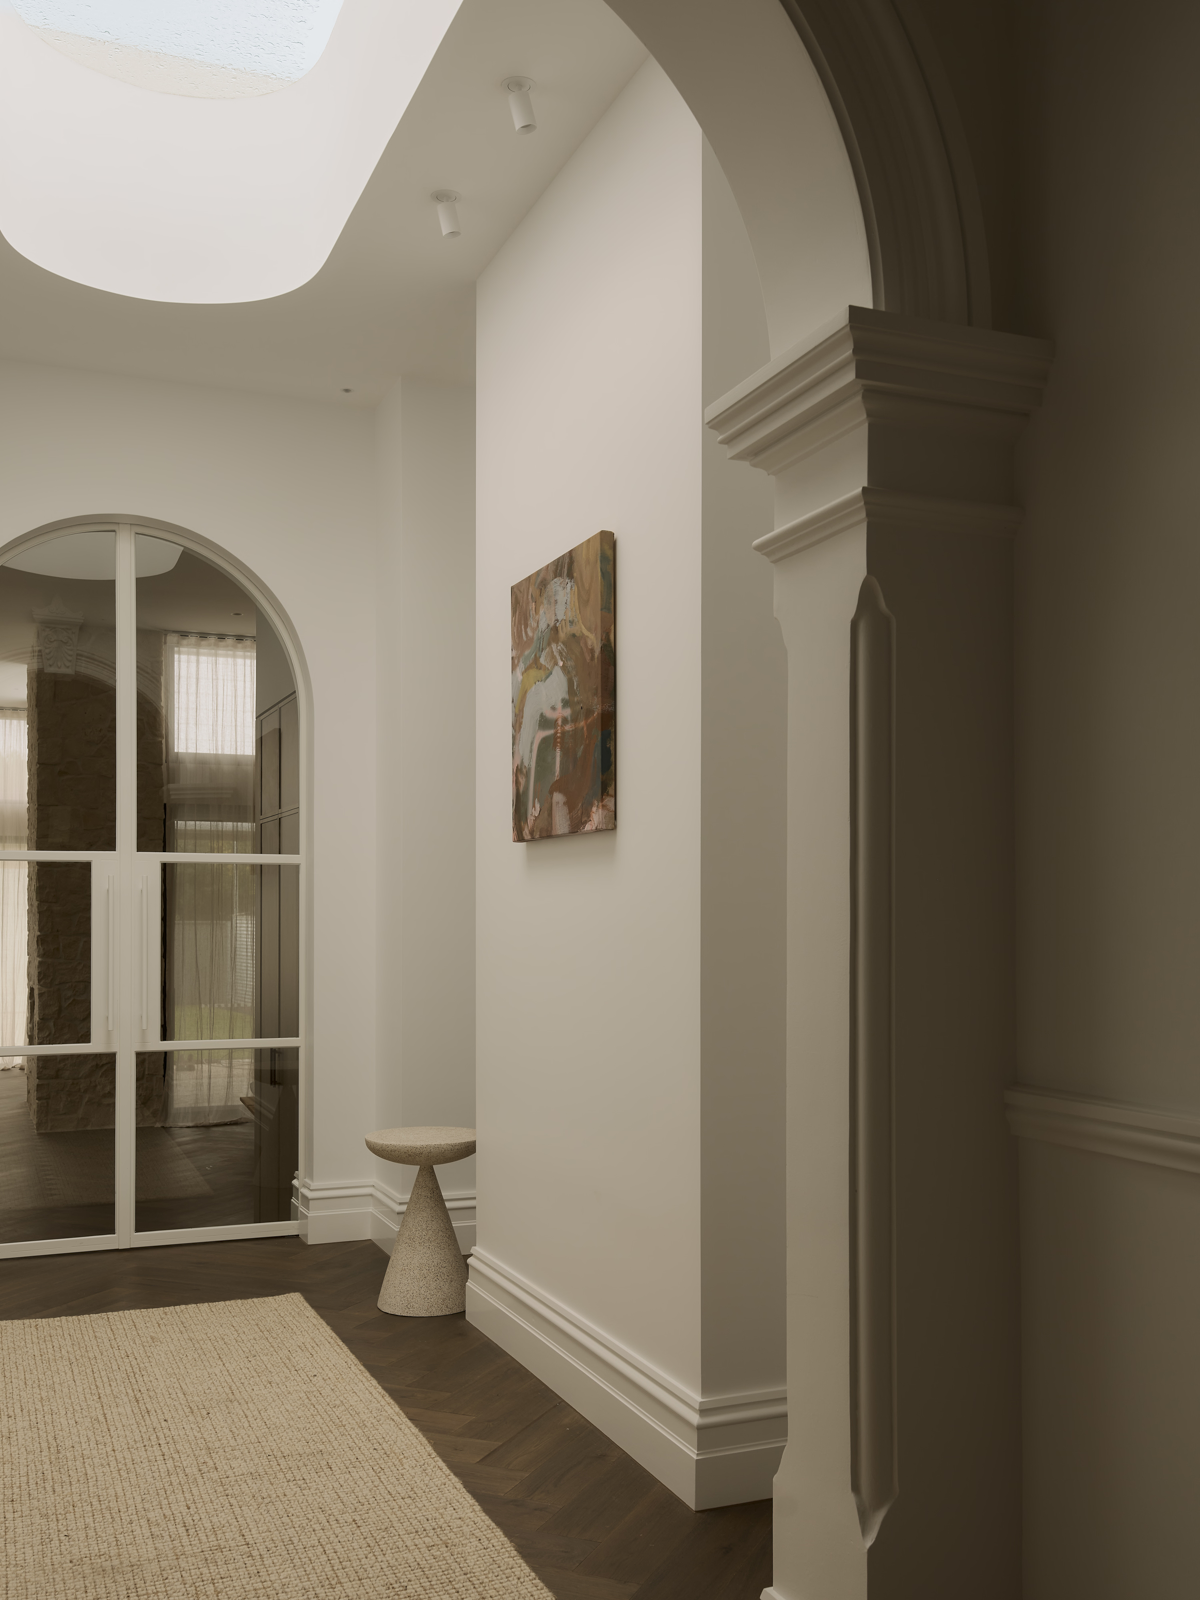
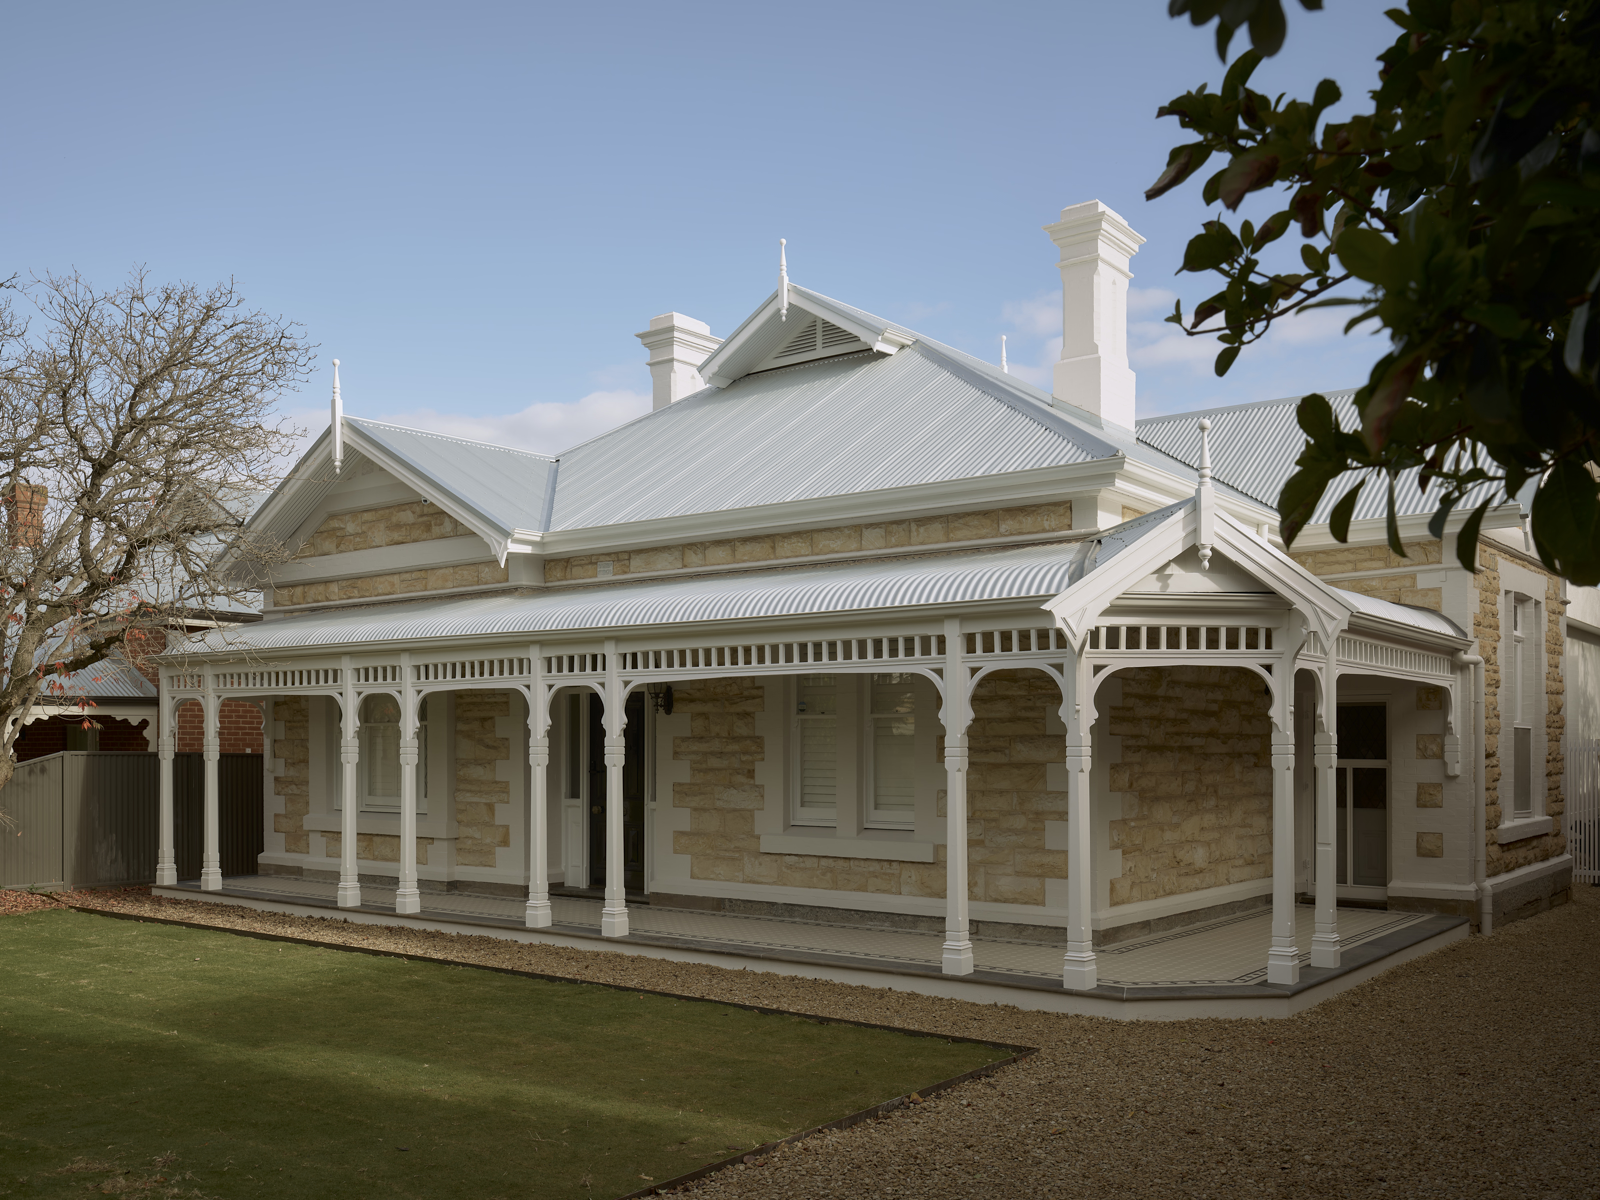
The reinvention of a 100-year-old sandstone villa, The Nest brings heritage character and the rhythm of busy family life together under one roof. For this young family of five, the brief was a home where cooking, conversation, homework, relaxation and entertaining could all unfold together, while holding on to the character and charm that first drew them to the property.
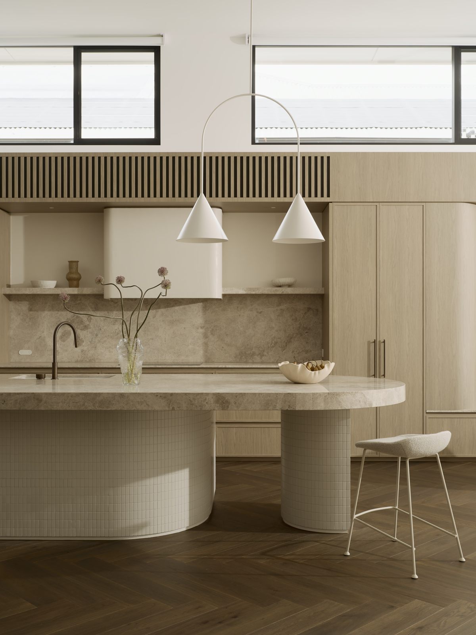
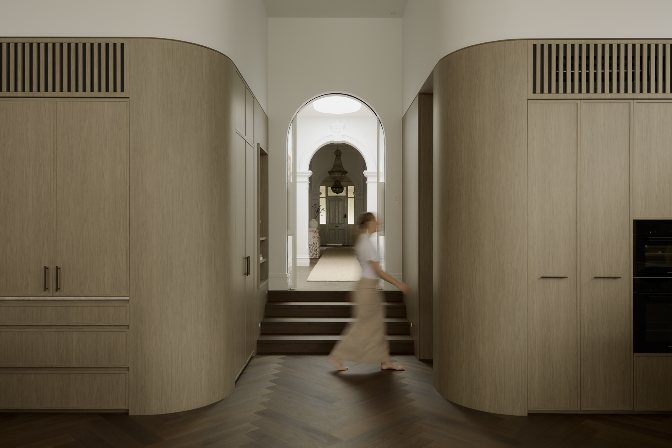
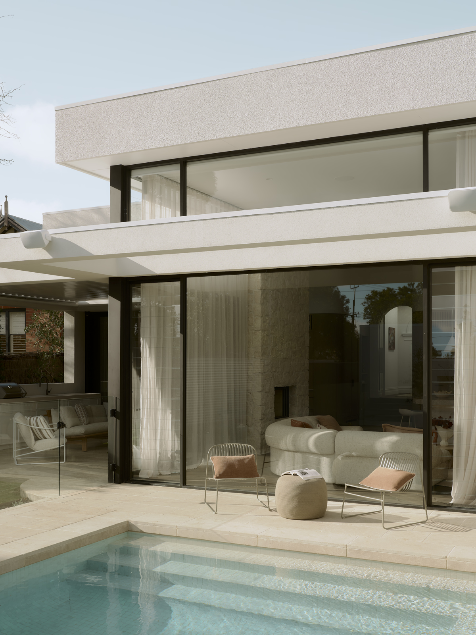
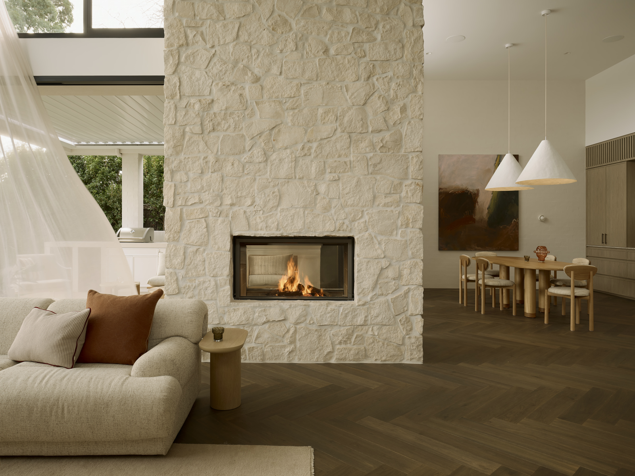
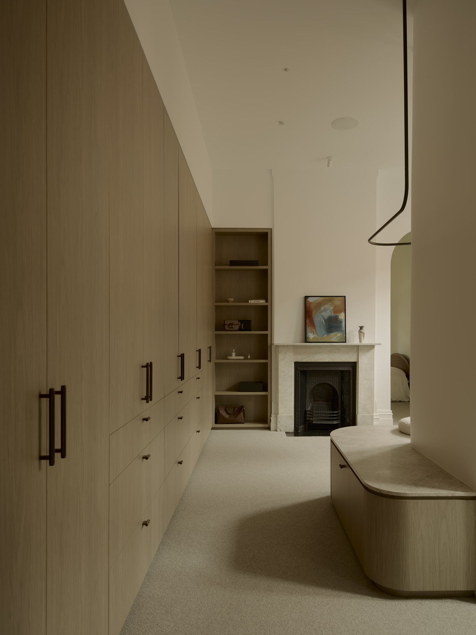
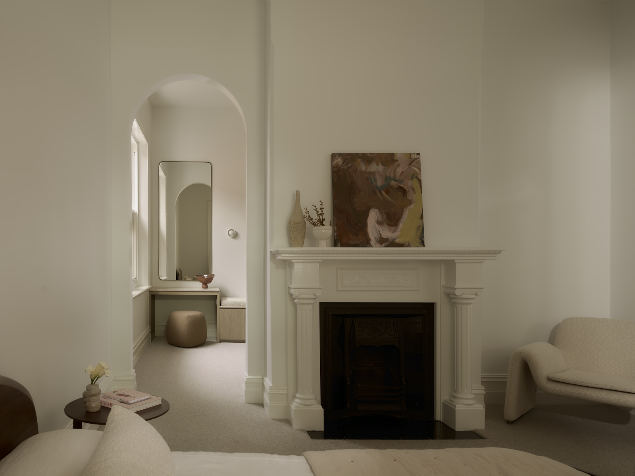
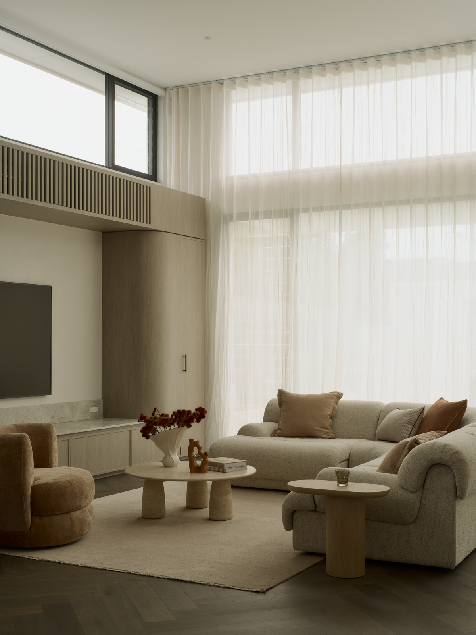
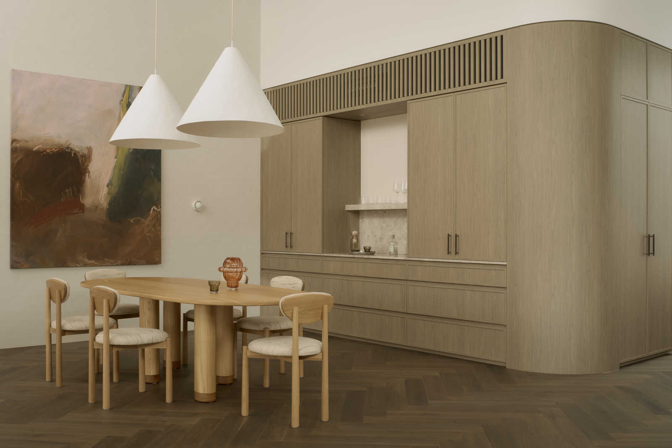
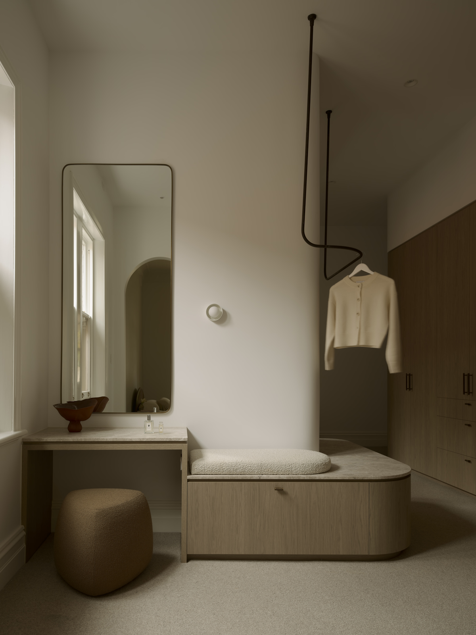
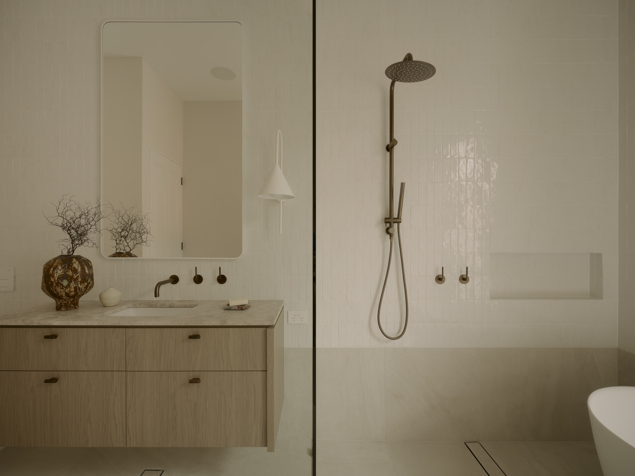
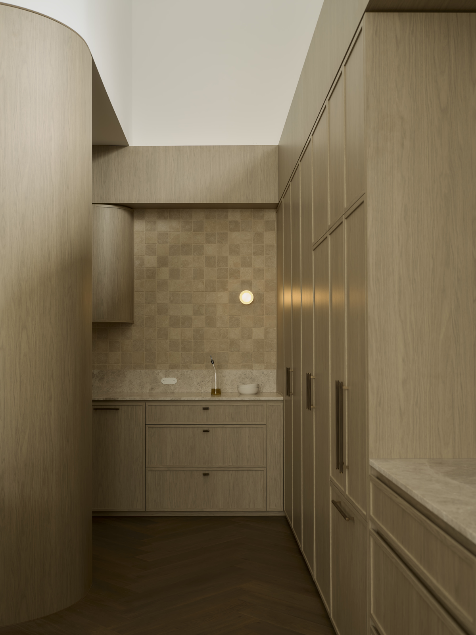
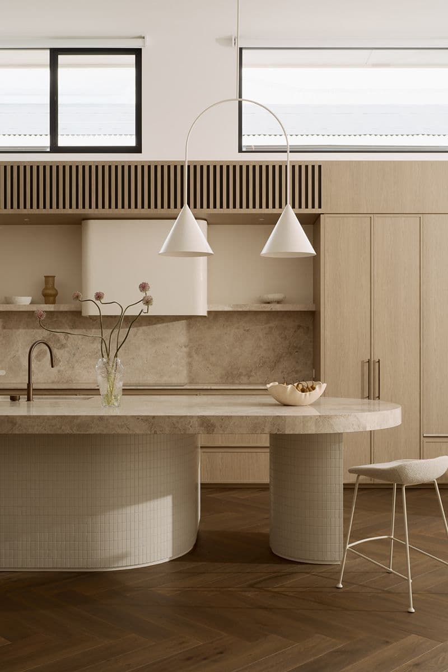
Once an ageing and compartmentalised residence, the villa was carefully restored and extended. A substantial rear addition is home to a highly detailed kitchen and living space, featuring a sculptural Turco Argento limestone island bench and a showstopping double-sided fireplace. A new parents' retreat, family bathroom, laundry and mudroom complete the home, with an alfresco space and swimming pool beyond. Curves feature prominently, inspired by the home's original architectural archways. Behind the walls, significant structural changes, all-new building services and energy efficiency upgrades set the home up for decades to come.
Our interior design and construction teams worked hand-in-hand throughout. Our in-house builders delivered the project's demanding structural, restoration and bespoke elements with care and precision, creating a home where old and new sit comfortably side by side.
The Nest
The reinvention of a 100-year-old sandstone villa, The Nest brings heritage character and the rhythm of busy family life together under one roof. For this young family of five, the brief was a home where cooking, conversation, homework, relaxation and entertaining could all unfold together, while holding on to the character and charm that first drew them to the property.
Once an ageing and compartmentalised residence, the villa was carefully restored and extended. A substantial rear addition is home to a highly detailed kitchen and living space, featuring a sculptural Turco Argento limestone island bench and a showstopping double-sided fireplace. A new parents' retreat, family bathroom, laundry and mudroom complete the home, with an alfresco space and swimming pool beyond. Curves feature prominently, inspired by the home's original architectural archways. Behind the walls, significant structural changes, all-new building services and energy efficiency upgrades set the home up for decades to come.
Our interior design and construction teams worked hand-in-hand throughout. Our in-house builders delivered the project's demanding structural, restoration and bespoke elements with care and precision, creating a home where old and new sit comfortably side by side.
Services:
Interior Design
Renovation & Addition
Landscaping
Photography:
Christopher Morrison
Architect:
PLY Architecture
“We had complete trust in what the Craig Linke team were doing with our build, and we had real clarity about what was happening the whole way through. We loved it - the experience has been amazing. We wouldn’t build with anyone else.”
Matthew Nicks, Client