Our Process

We design and craft beautiful homes of the highest calibre with a focus on unparalleled customer service and quality.

Learn more about our building process and how we can support you from the pre-construction phase through to handover. We take on a limited number of projects each year, ensuring we can offer a highly personalised experience for every client.
Our Process
01

The Ideas Phase

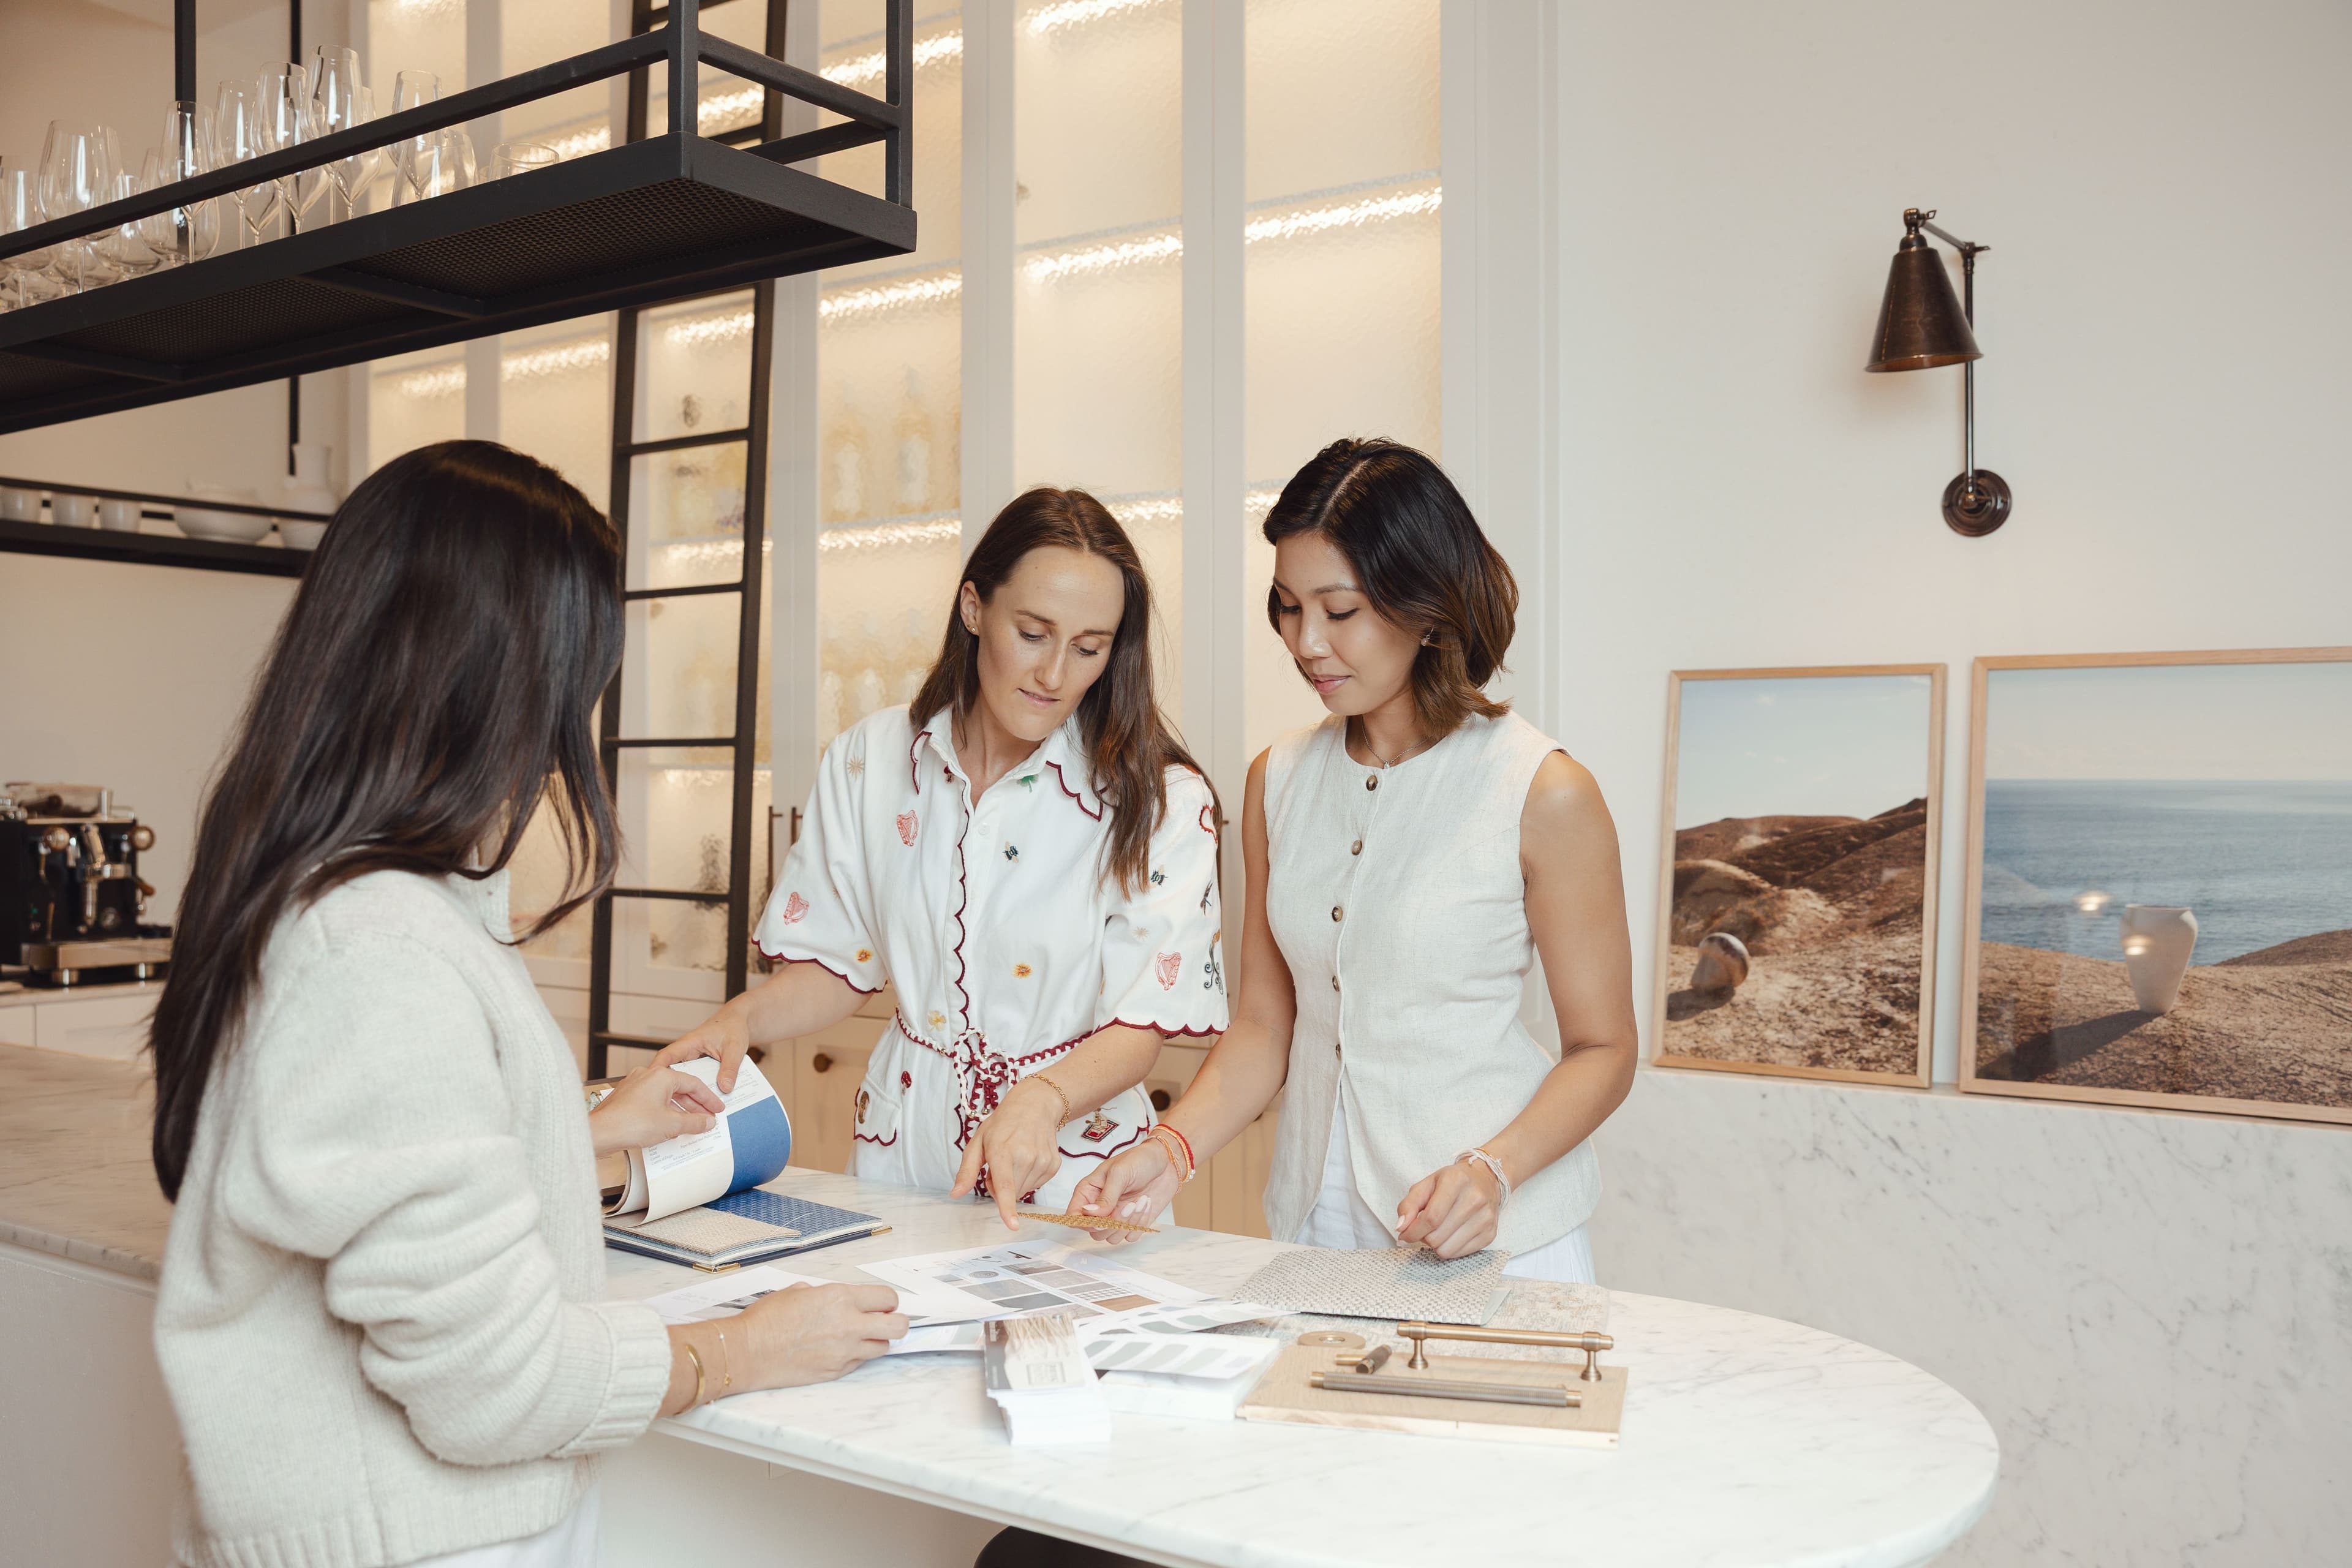
Getting in touch during the ideas phase is ideal. We can support you during the pre-construction phase, assisting with initial design ideas. Our team of in-house interior designers can undertake the design work, or we are happy to work with your preferred team. We have great relationships with leading architects throughout Adelaide, and can make suggestions depending on project scope, budget and aesthetic preferences.

Getting in touch during the ideas phase is ideal. We can support you during the pre-construction phase, assisting with initial design ideas. Our team of in-house interior designers can undertake the design work, or we are happy to work with your preferred team. We have great relationships with leading architects throughout Adelaide, and can make suggestions depending on project scope, budget and aesthetic preferences.

The Ideas Phase
02

Design & Planning

For smaller projects, clients have the option to work end to end with our in-house design team, who can provide all working drawings. For larger projects, we recommend also involving an architect. As part of our pre-construction support service we make introductions and collaborate with you and the selected architect, engineer, and any other consultants involved during the design phase. Your architect will usually submit documents to Council for approval, however we can also assist where required.

For smaller projects, clients have the option to work end to end with our in-house design team, who can provide all working drawings. For larger projects, we recommend also involving an architect. As part of our pre-construction support service we make introductions and collaborate with you and the selected architect, engineer, and any other consultants involved during the design phase. Your architect will usually submit documents to Council for approval, however we can also assist where required.

Design & Planning
03

Costing

Once you have detailed drawings and specifications for your project, we prepare a formal cost estimate for your review. We take the pricing process seriously, and spend substantial time with our team and subcontractors in order to complete this work. Once ready, we will meet with you to run through your costing.

Once you have detailed drawings and specifications for your project, we prepare a formal cost estimate for your review. We take the pricing process seriously, and spend substantial time with our team and subcontractors in order to complete this work. Once ready, we will meet with you to run through your costing.

Costing
04

Preparing For Build

Once you give us the green light, you'll receive your contract for signing and we'll ensure the relevant insurances are in place. If you're undertaking a renovation, you should also seek advice to ensure your existing home has adequate insurance coverage. We’ll determine a start date in consultation with you, and provide a welcome pack with more information ahead of commencement.

Once you give us the green light, you'll receive your contract for signing and we'll ensure the relevant insurances are in place. If you're undertaking a renovation, you should also seek advice to ensure your existing home has adequate insurance coverage. We’ll determine a start date in consultation with you, and provide a welcome pack with more information ahead of commencement.

Preparing For Build
05

The Build

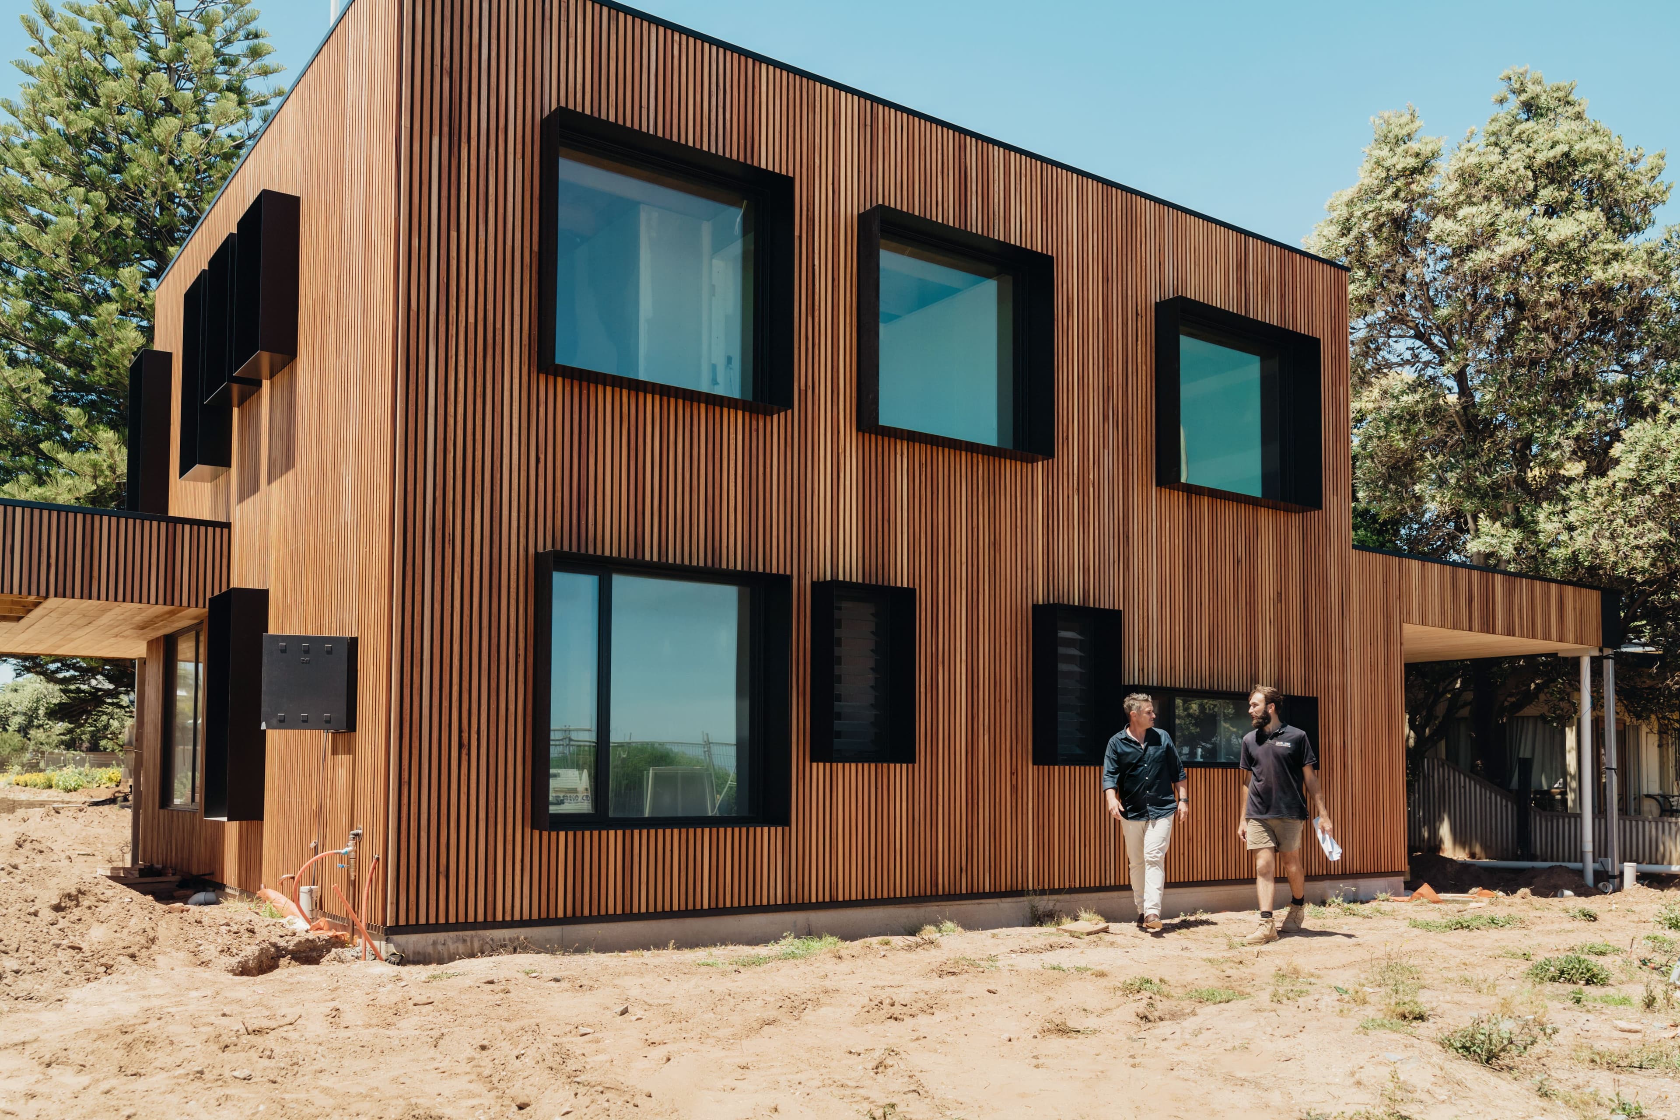
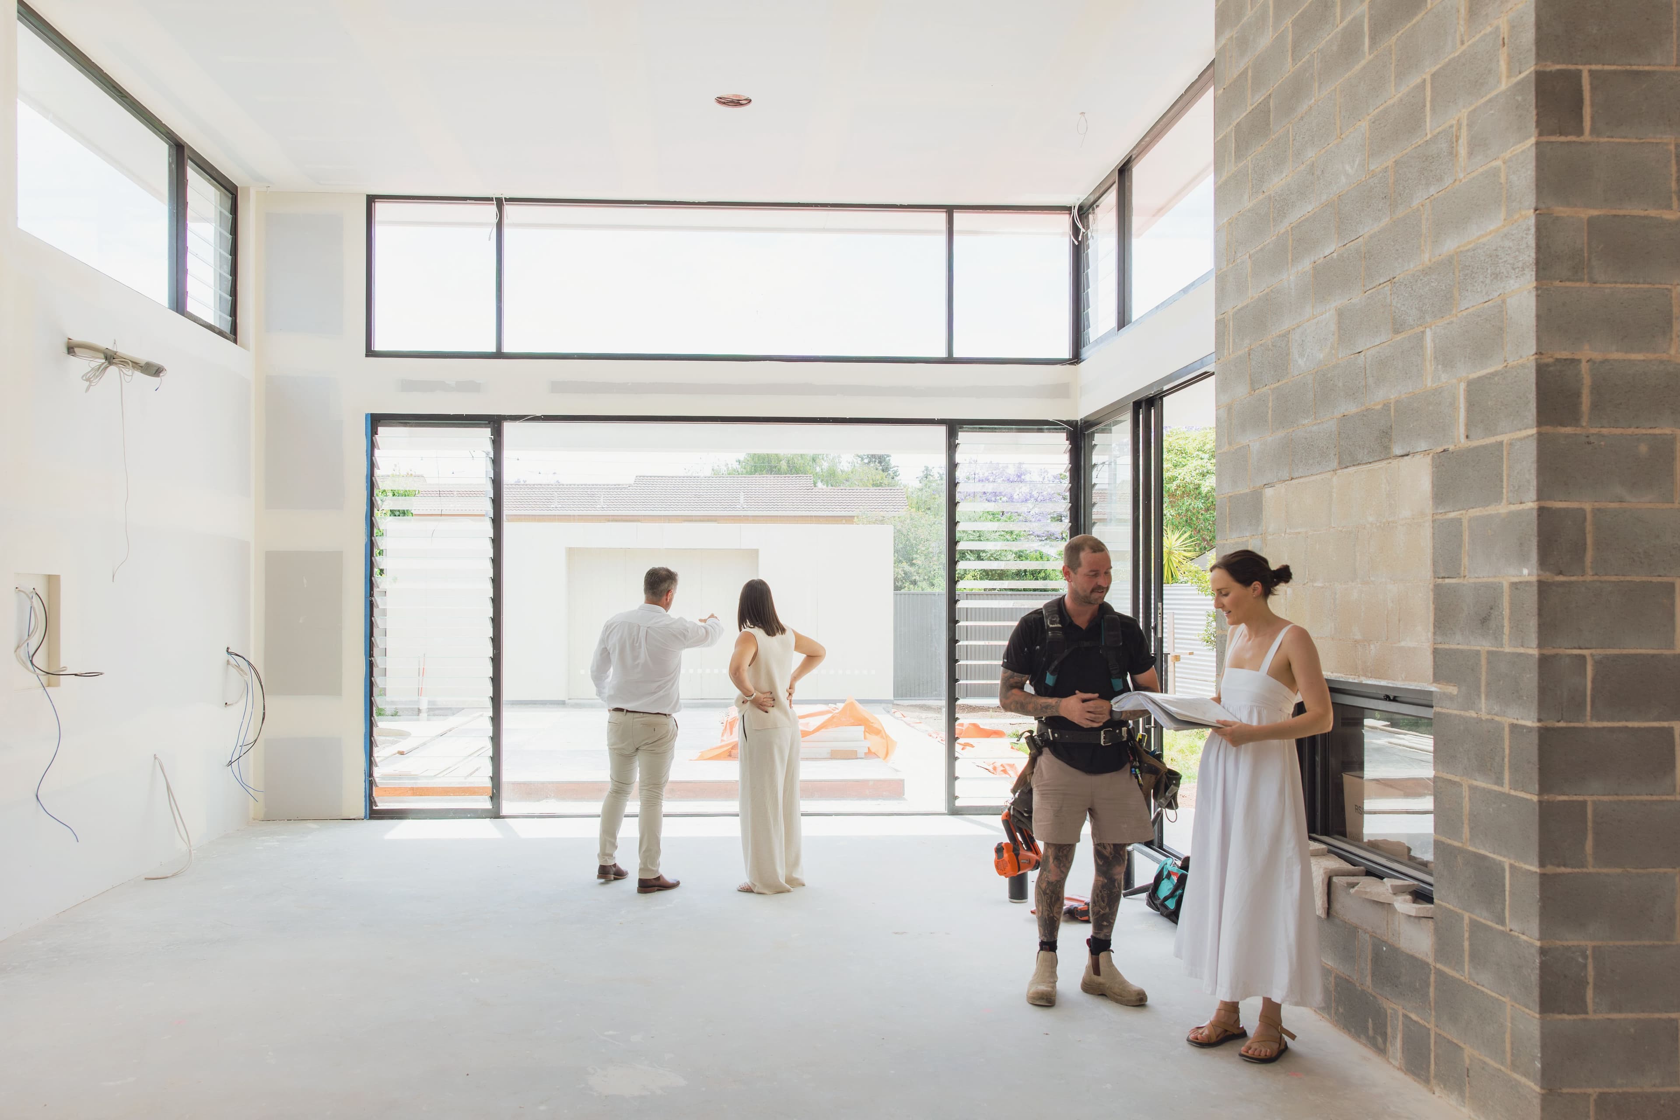
When you build with us, in addition to oversight from Directors, Craig and Jake, you’ll also have a Site Supervisor assigned to your project for the duration of the build. As a true custom builder, change requests will be accommodated to the fullest extent possible. On-site meetings will be arranged at an agreed cadence in consultation with you.

When you build with us, in addition to oversight from Directors, Craig and Jake, you’ll also have a Site Supervisor assigned to your project for the duration of the build. As a true custom builder, change requests will be accommodated to the fullest extent possible. On-site meetings will be arranged at an agreed cadence in consultation with you.

The Build

Frequently Asked Questions

We offer a suite of building and interior design services. Head to our services section to better understand our offering.

We recommend that clients get in touch during the ideas phase. We offer a pre-construction support service, working closely with building clients during the design phase to bring a buildability lens to your project.

Craig Linke is a multi-award winning building and interior design company. We prioritise transparency and integrity throughout our process. From the first meeting, your vision matters. We tailor a team of highly skilled designers, artisans and experts, ensuring your project is truly personalised. Nothing cookie cutter. Each Craig Linke project is truly bespoke, with a focus on communication, transparency and exemplary craftsmanship.

We do! Unlike many building companies we have a sizeable in-house team that includes interior designers, carpenters and landscapers. Our clients appreciate seeing and working with the same trusted team throughout their project.

Yes! Our interior design team offer this service Australia wide.

Yes, our Adelaide-based building team works with a range of architects and designers. While we recommend getting in touch during the planning stages so we can curate the perfect team, if you have the perfect design team in mind already, we can work alongside them.

Head to the our process page to learn more about this.

While we can often share early ballpark cost ranges, we take the pricing process seriously. We undertake highly detailed costings that are presented to all building clients before commencing work.

All of our interior designers hold a Bachelor of Interior Architecture. Our qualified carpenters all have, at minimum, a Cert III in Building & Construction. The building team is led by Craig and Jake, who each hold a Builder's licence, as well as carpentry qualifications. Head to the about section to learn more about our leadership team's qualifications and experience.

A reputable builder must always have a builder's licence (this is searchable through Consumer and Business Services.) We recommend checking a builder's reviews, requesting to speak to a few of their past clients and/or touring past builds, and visiting a current building site. (We can offer all of these checks to our clients.) Ultimately, feeling comfortable with the builder you choose is the most important consideration.

We do not. As a boutique builder we only take on a handful of projects each year taking into account client/ builder fit, budget and location. Most of our work is residential, although we are open to boutique commercial projects that genuinely excite us too.
Get in touch to 
connect with our team

Ready to learn more about our design or building services?

Request Consultation