LWA, Hyde Park
Clients
Elizabeth & Philip Scales
Location
Hyde Park
Services
Interior Design
Custom Renovation & Addition
Awards
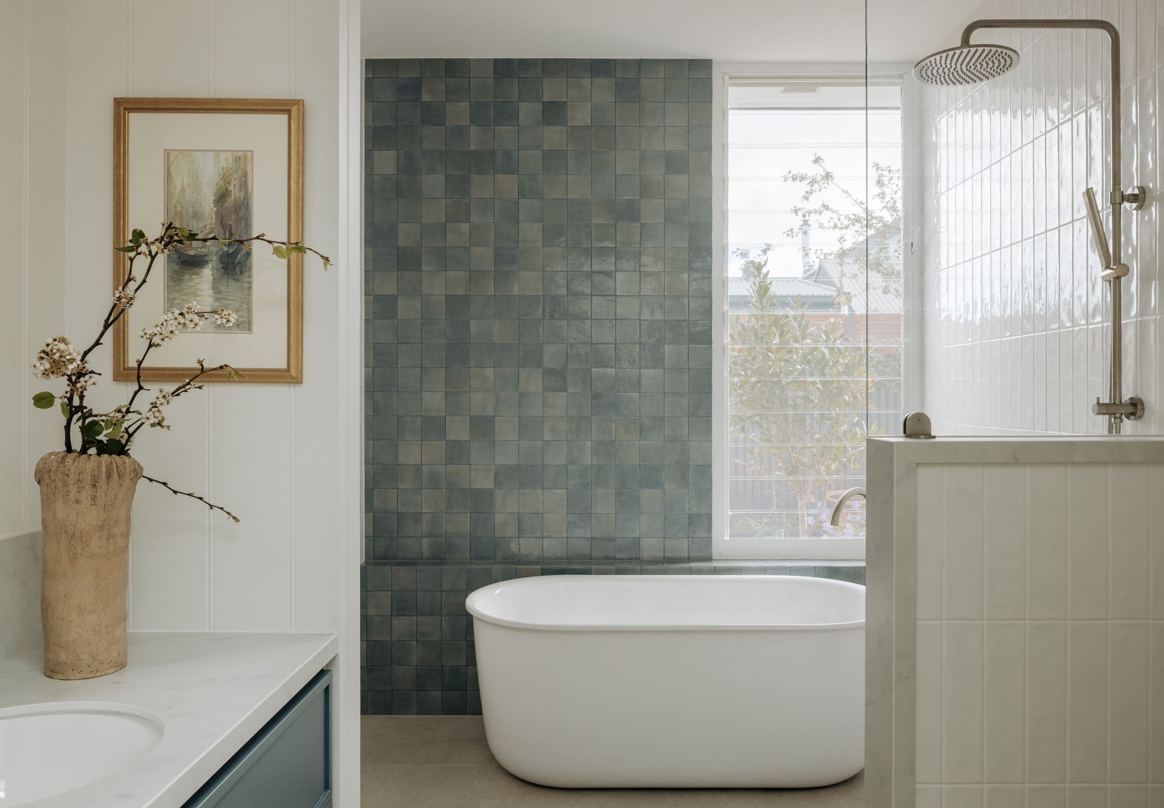
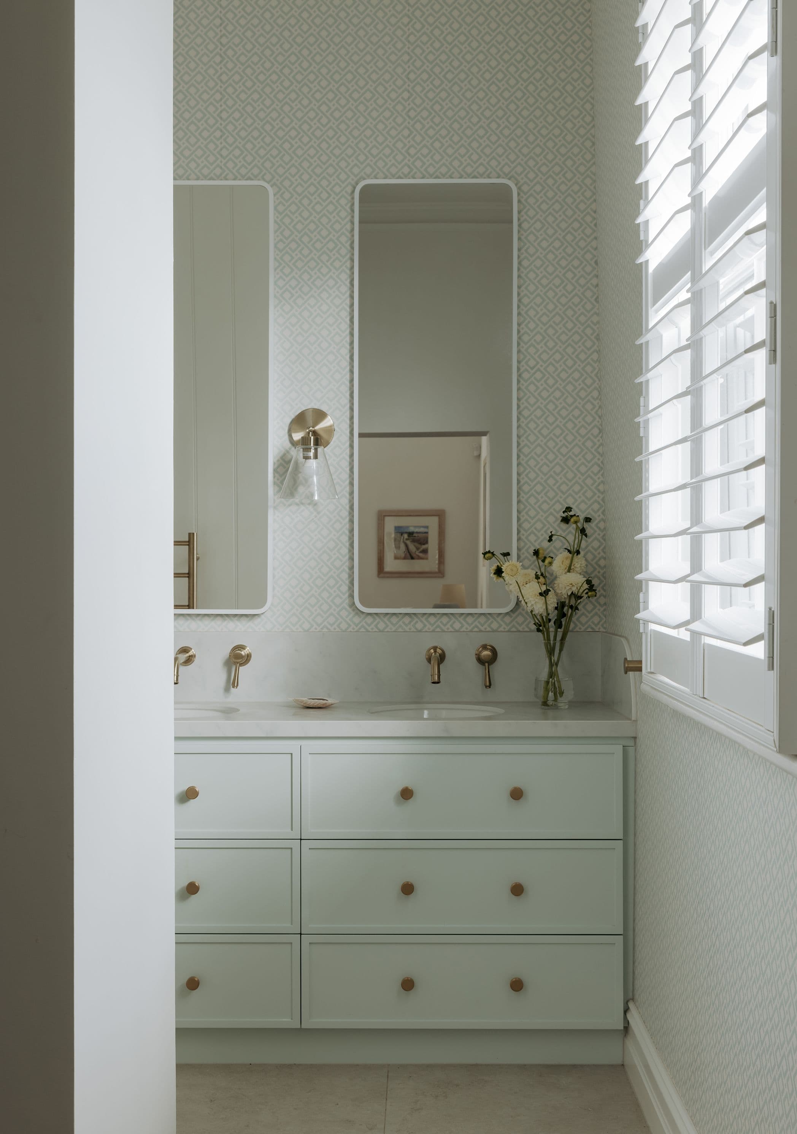
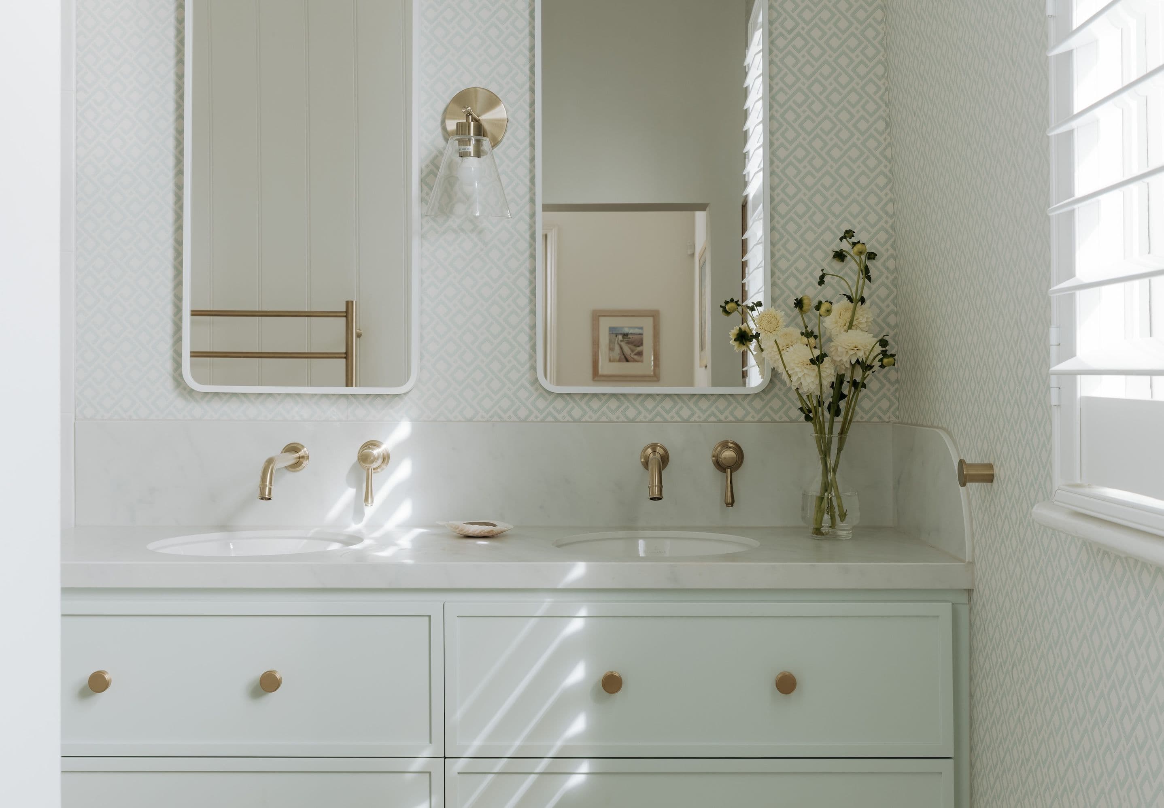
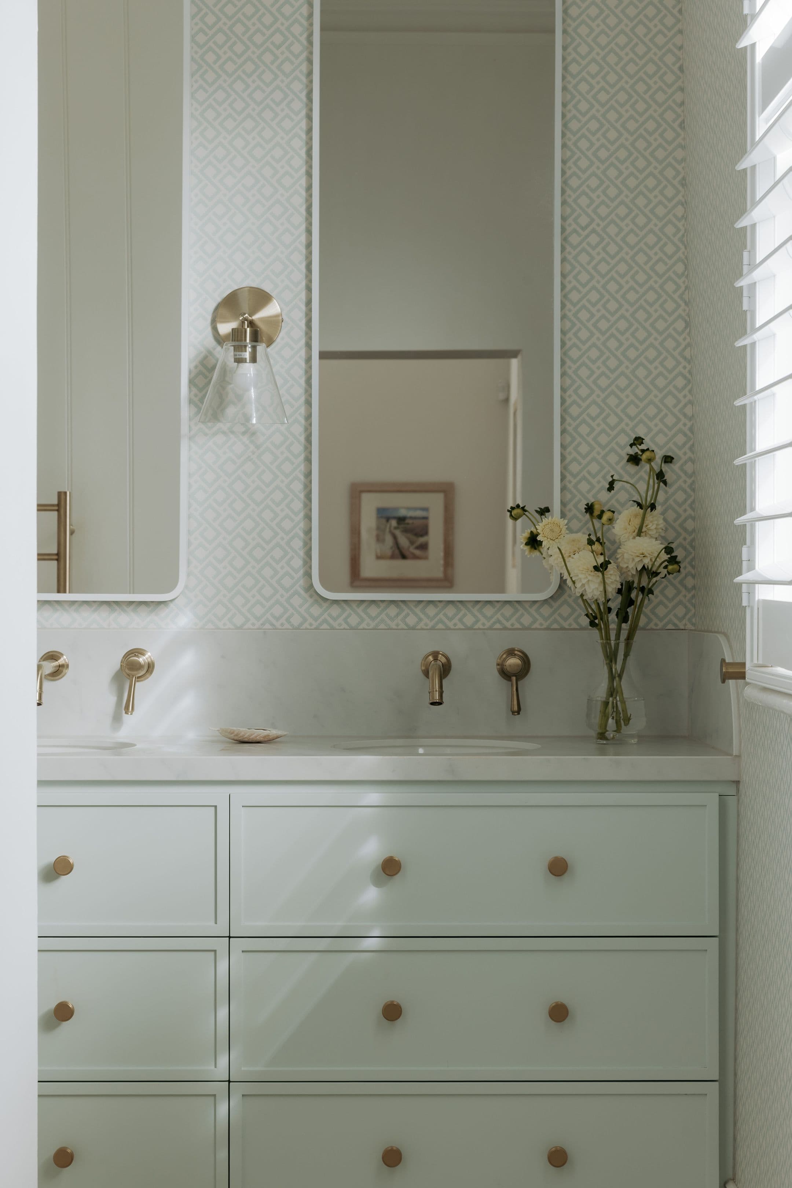
HIA South Australian New Bathroom Under $35k 2025
Photography
Christopher Morrison
“Everyone tells us building is stressful - I can honestly say it was a pleasure. Without exception everyone who worked on our home was friendly, professional and helpful. The finished product exceeded our expectations.”
Elizabeth Scales, Hyde Park
LWA Hyde Park
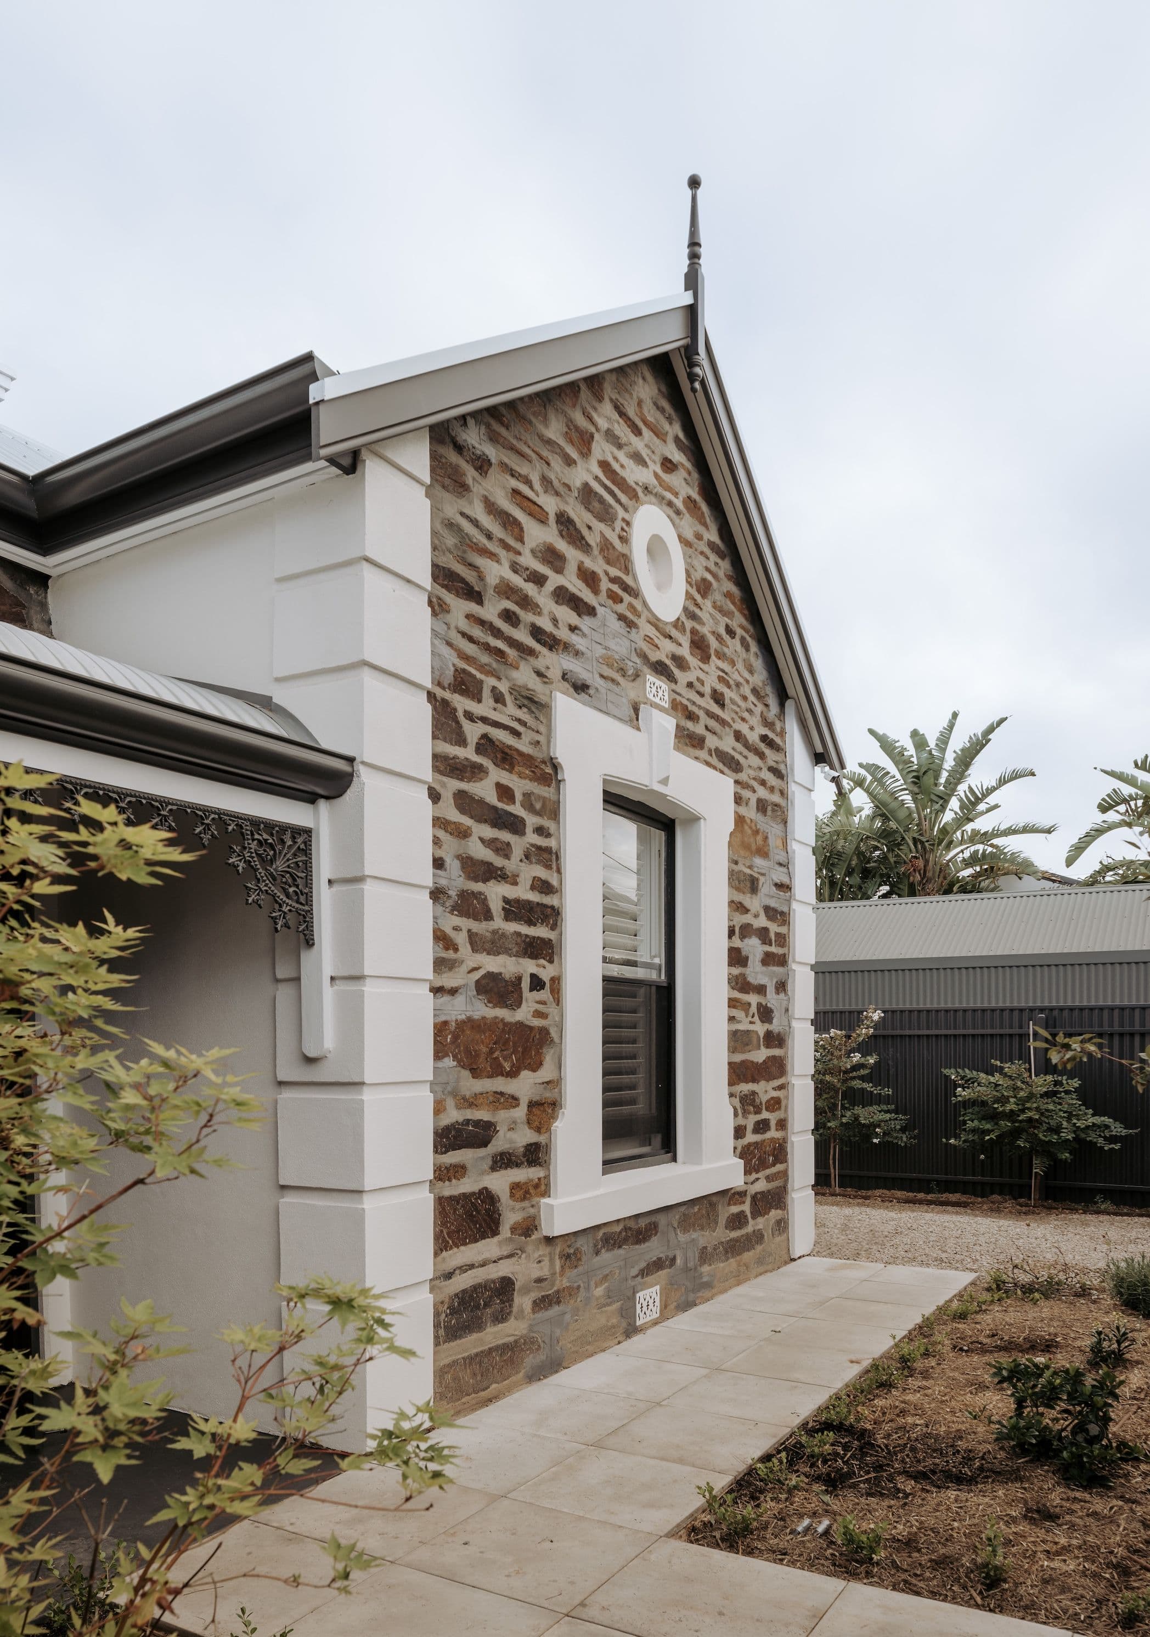
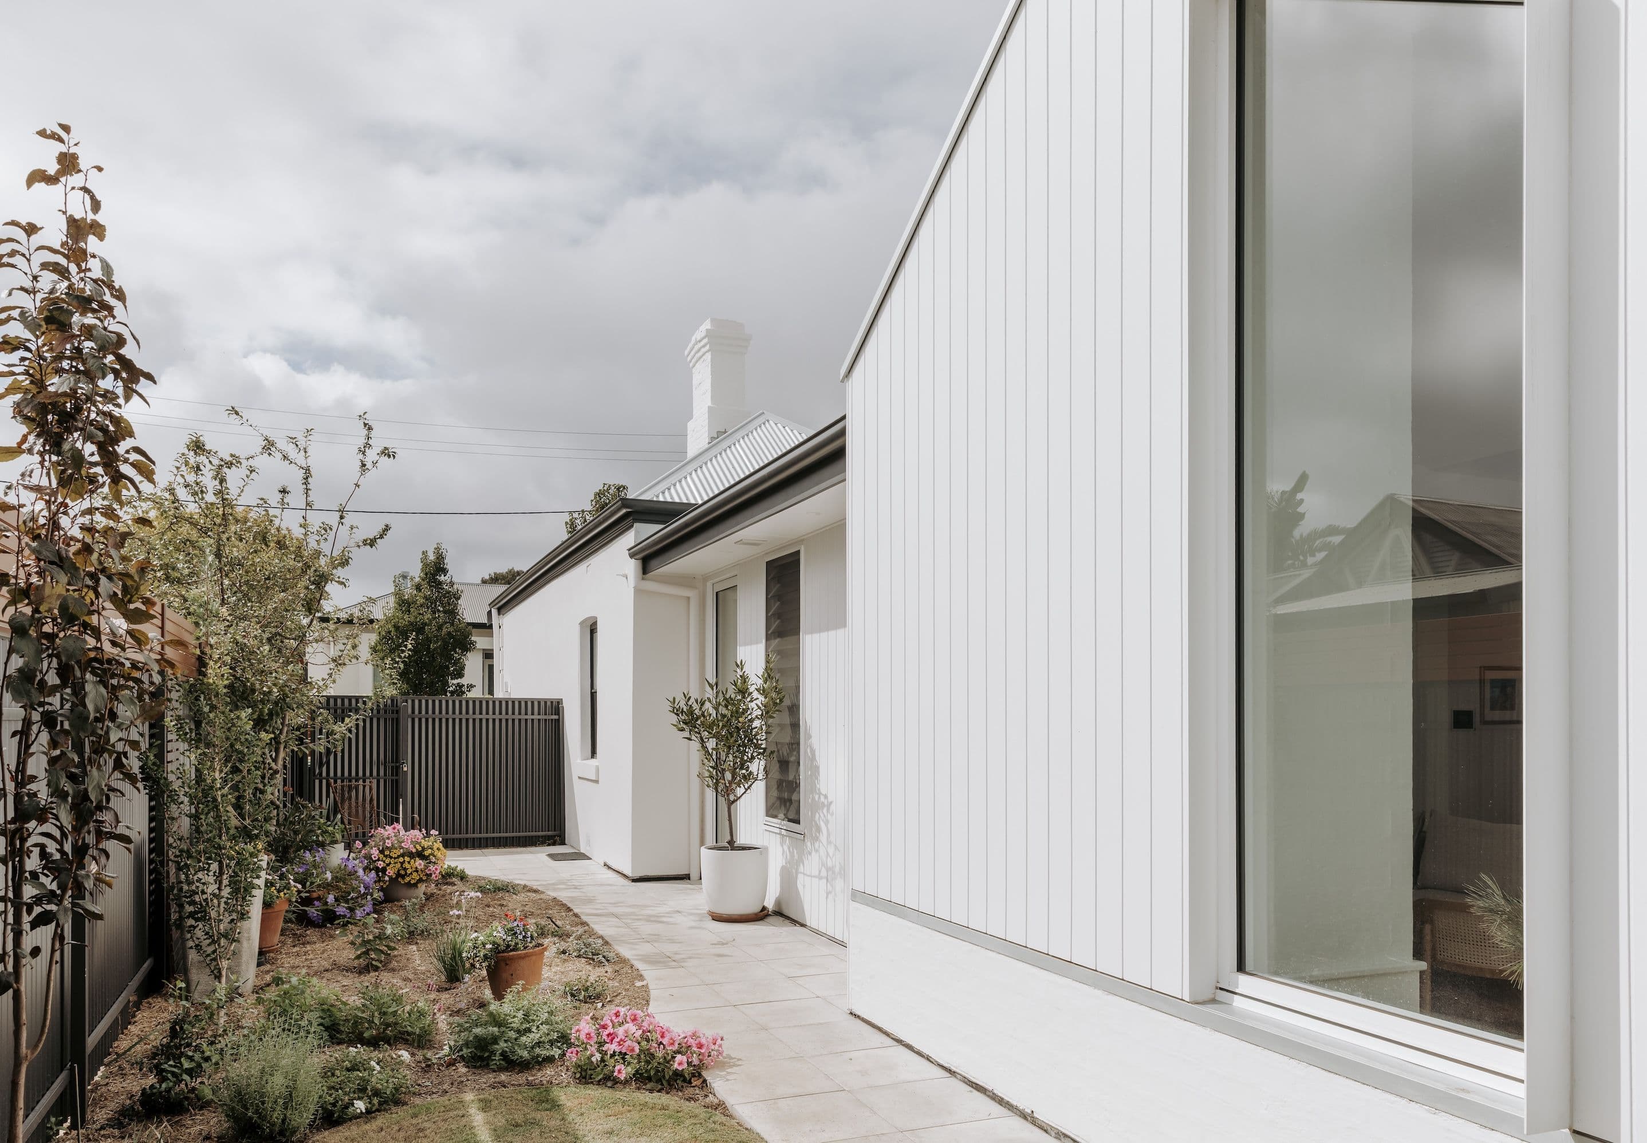
A sensitive transformation has renewed this bluestone cottage, creating a refined, low maintenance lifestyle aligning perfectly with the owners’ personal aesthetic and current life stage.
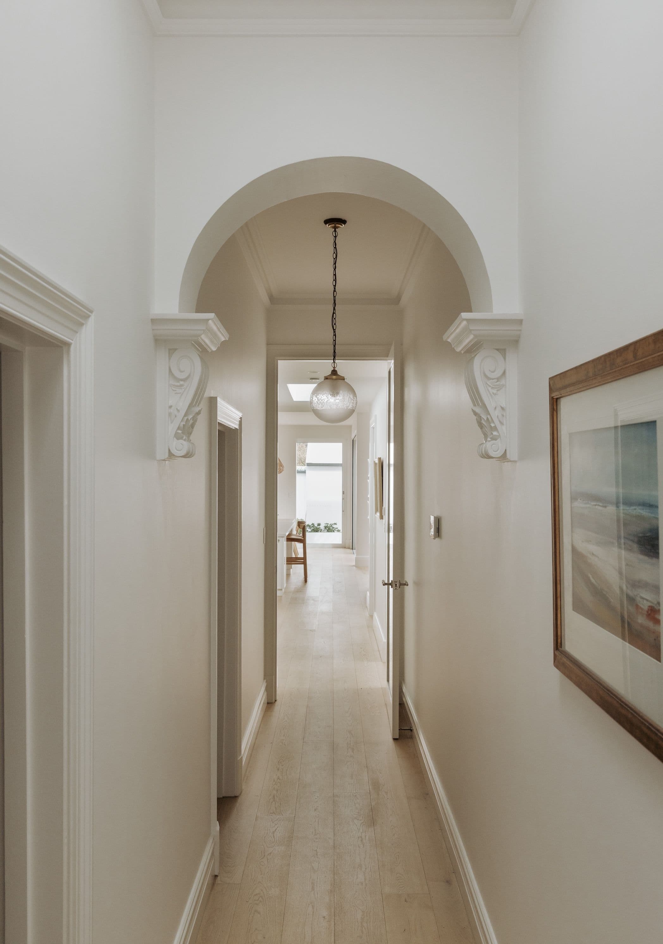
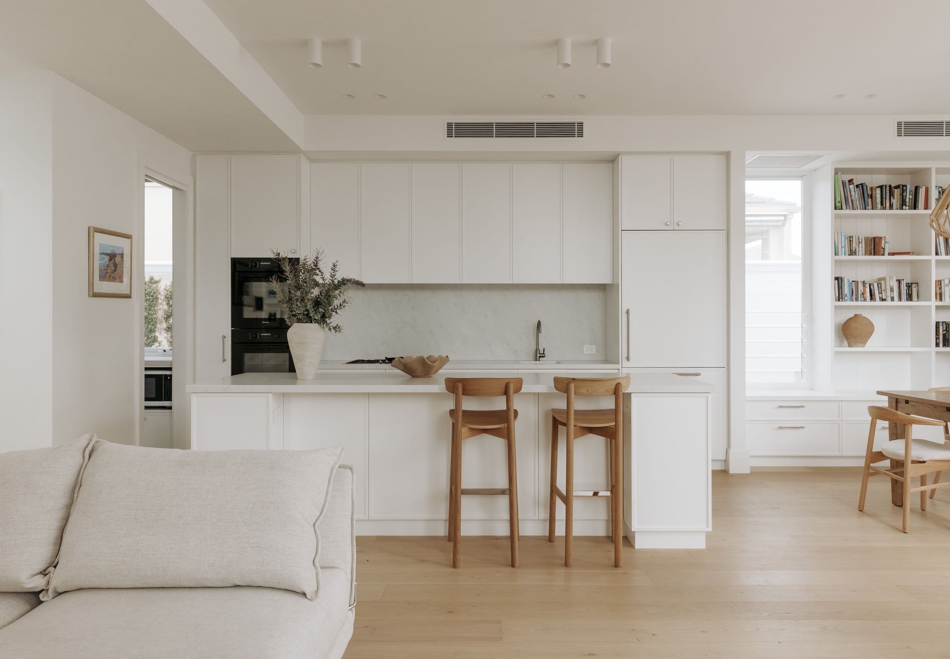
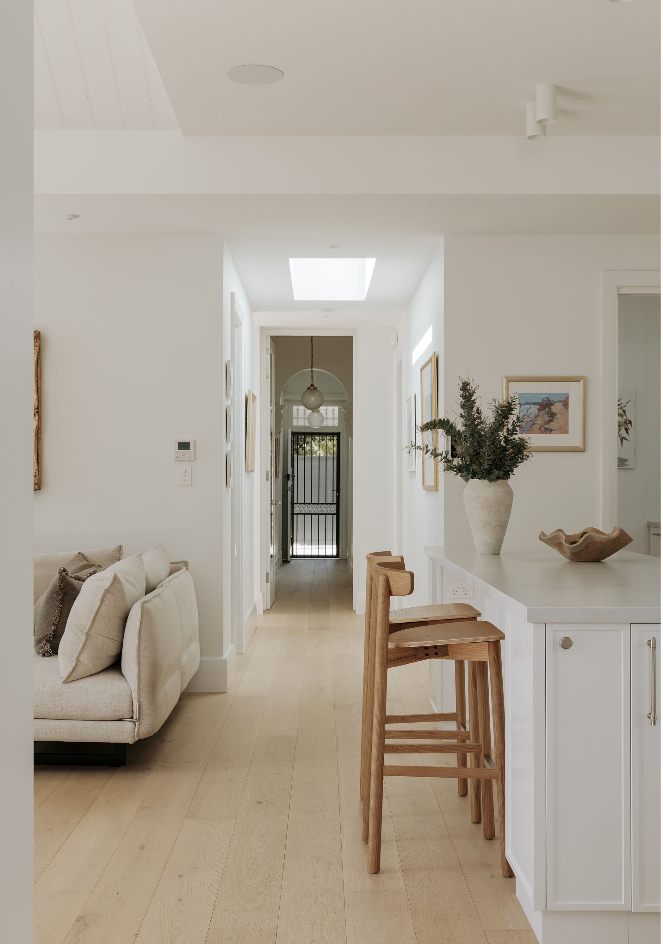
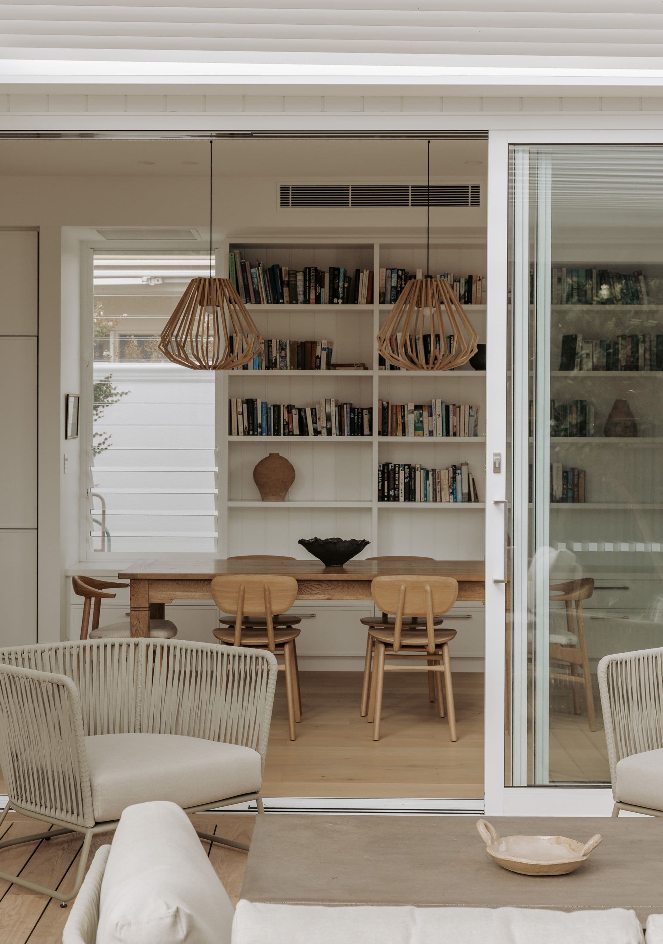
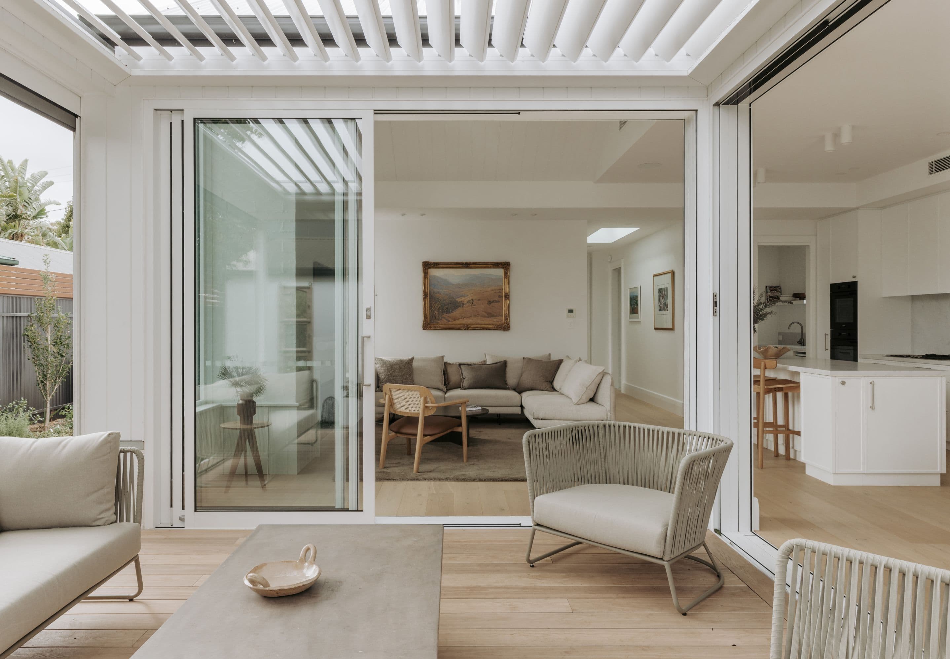
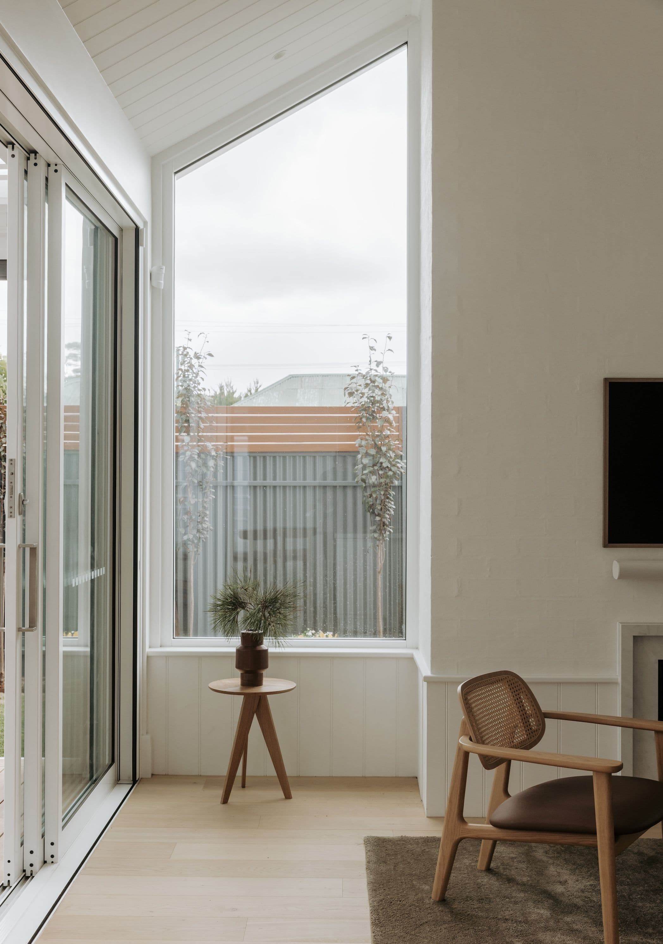
Making the most of a smaller footprint while prioritising natural light, this project encompassed restoration, renovation and extension works, melding heritage features with a contemporary L-shaped pavilion to the rear.
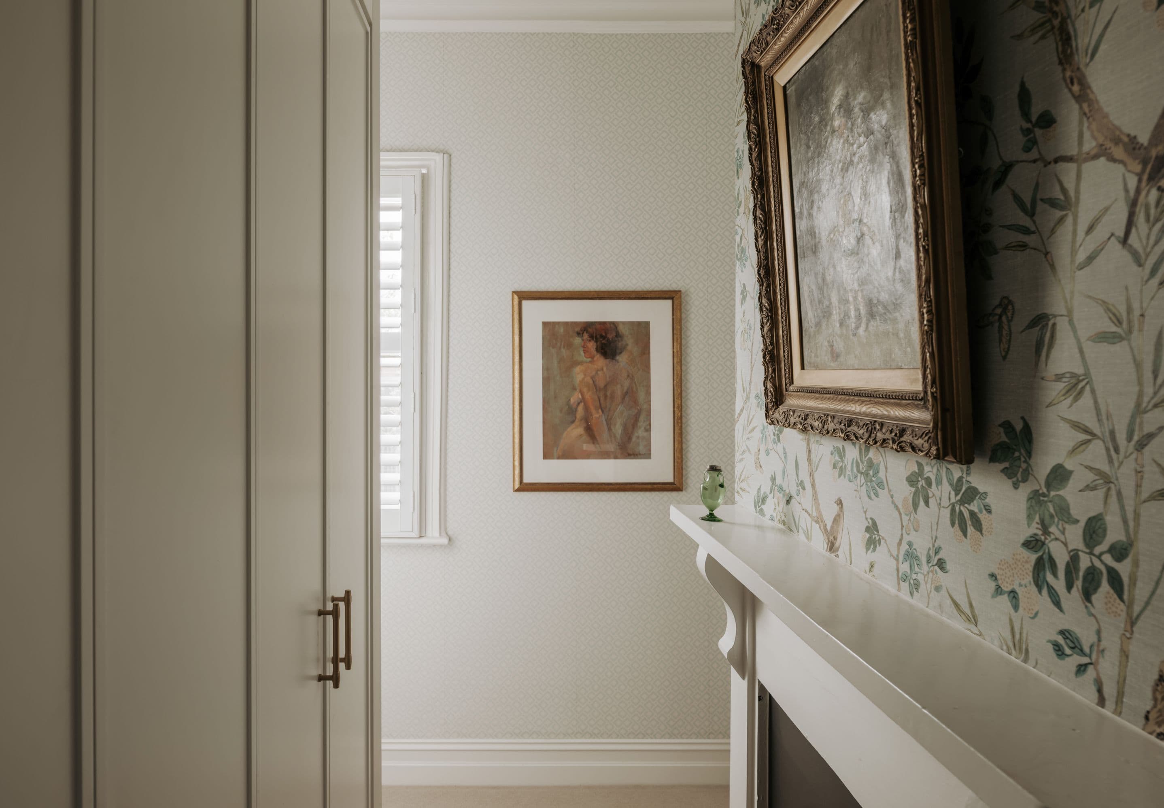
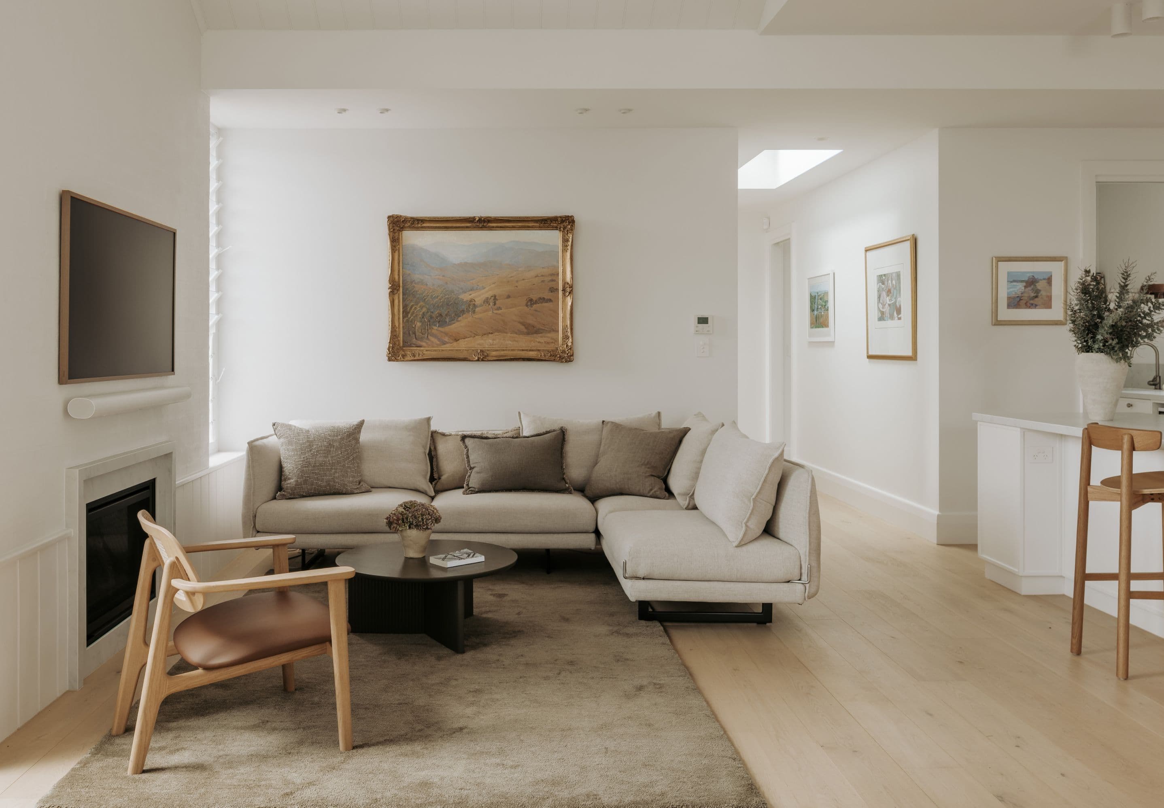
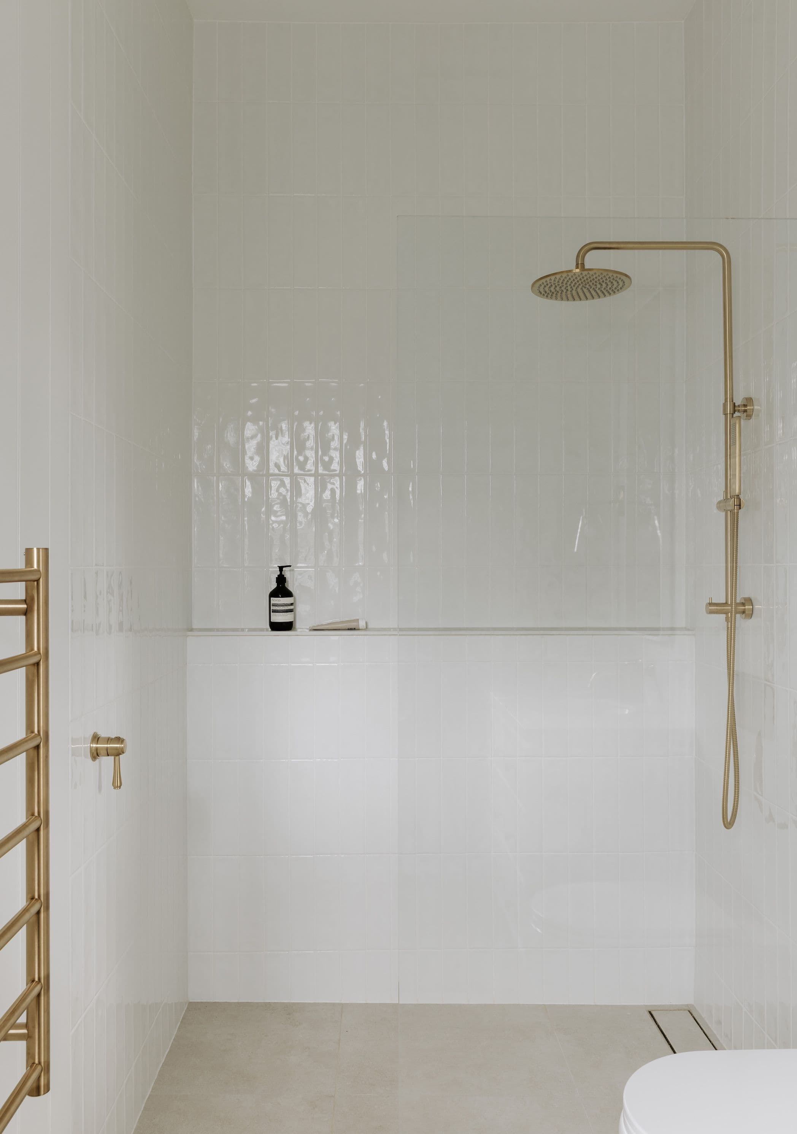
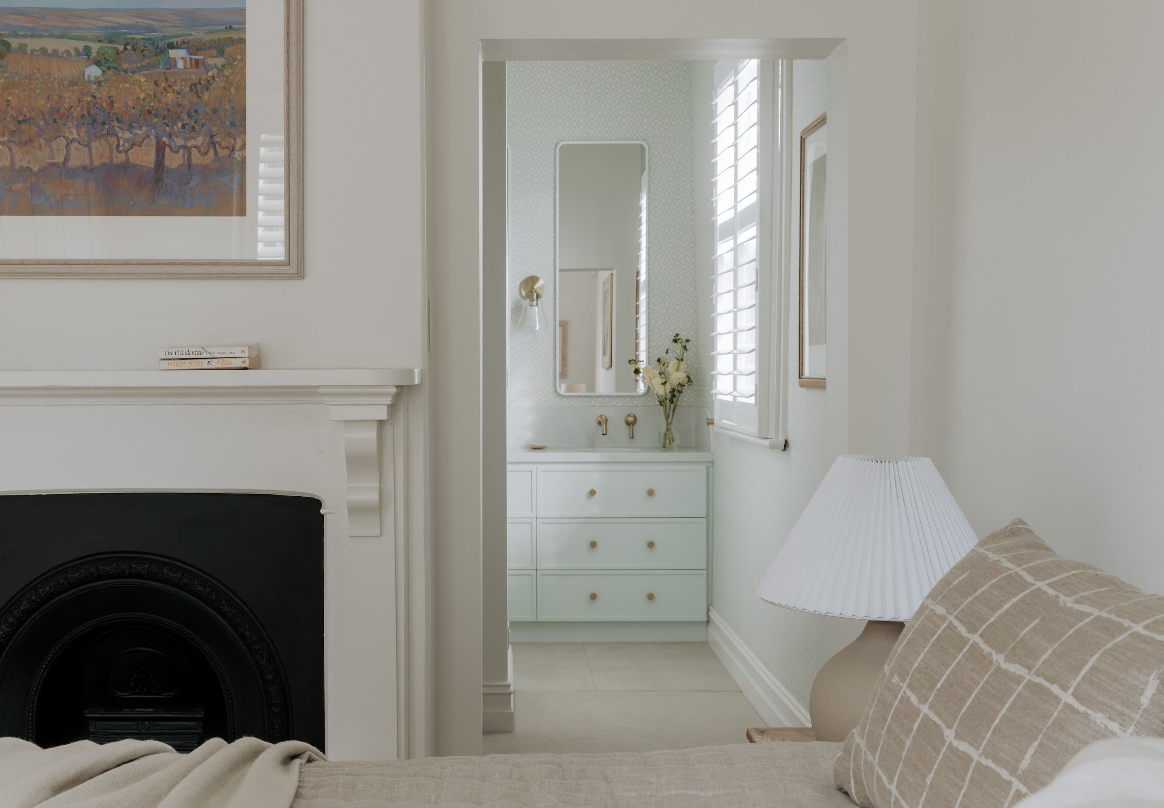
A luxurious ensuite and walk-in-robe were created off the master bedroom in the heritage part of the home, while the new addition comprises open plan living, dining and kitchen spaces alongside a mudroom, laundry, bathroom and outdoor entertaining zone. Sight-lines from the entry of the existing heritage home carry through cohesively to the contemporary addition, with an outdoor deck sheltered beneath a louvered roof extending the indoor entertaining space.
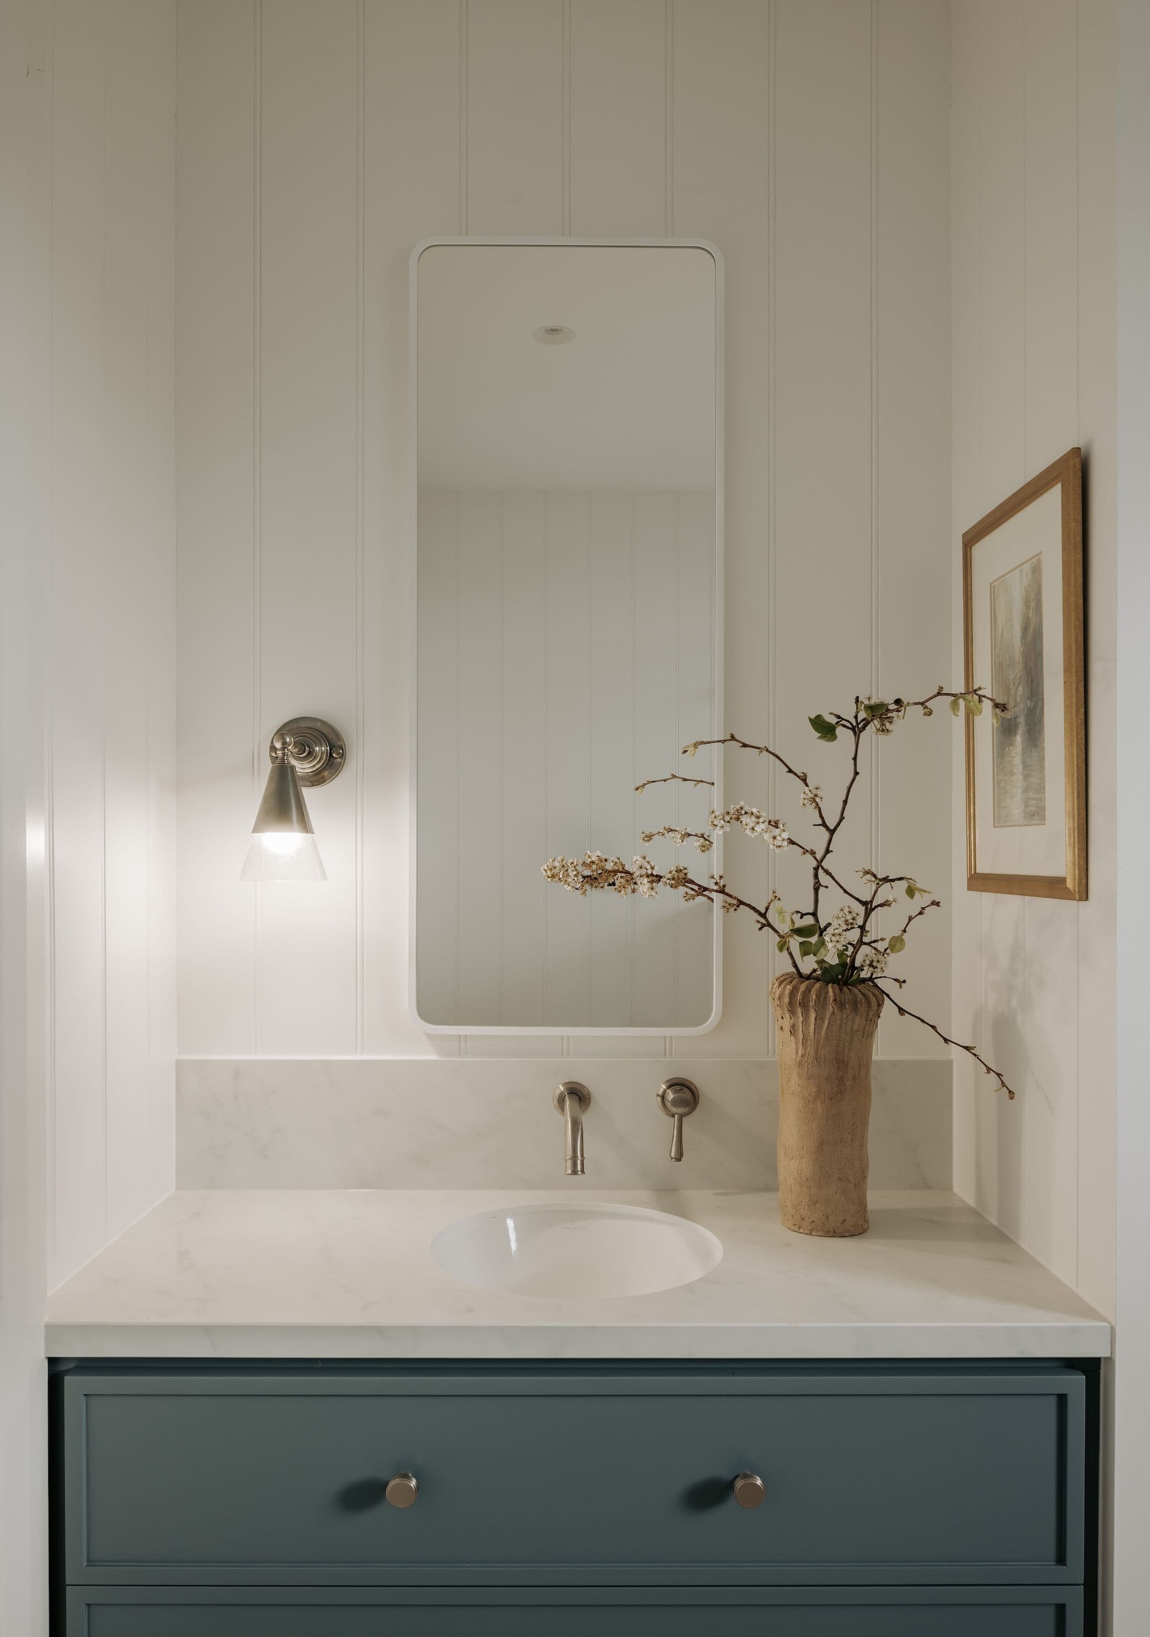
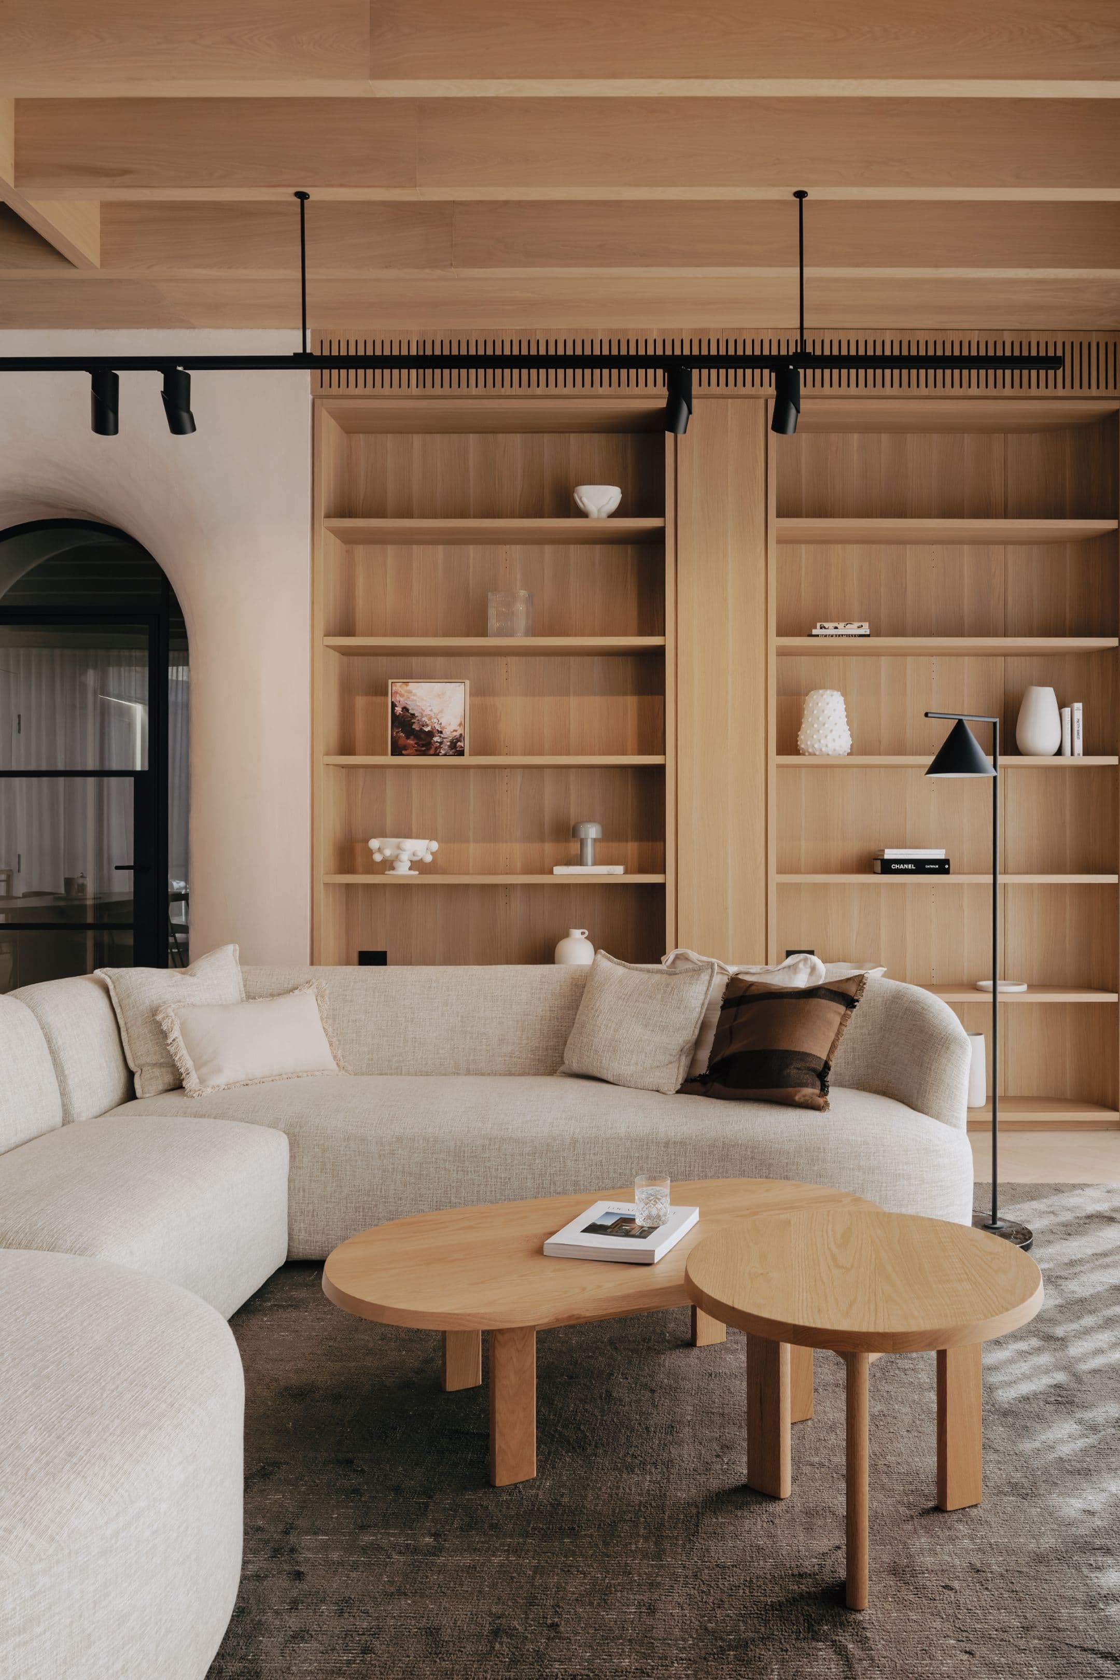
The interior design leans modern classic, providing a perfect backdrop for the clients’ art and objects collected over the years. The textural interplay between materials reflects their eclectic farmhouse style, with bold hued tiles and charming patterned wallpaper injecting personality in both the bathrooms and walk-in wardrobe. The result is a beautiful, light-filled home offering easy, functional living without compromising on aesthetics.
Related Projects
LWA Hyde Park
A sensitive transformation has renewed this bluestone cottage, creating a refined, low maintenance lifestyle aligning perfectly with the owners’ personal aesthetic and current life stage.
Making the most of a smaller footprint while prioritising natural light, this project encompassed restoration, renovation and extension works, melding heritage features with a contemporary L-shaped pavilion to the rear.
A luxurious ensuite and walk-in-robe were created off the master bedroom in the heritage part of the home, while the new addition comprises open plan living, dining and kitchen spaces alongside a mudroom, laundry, bathroom and outdoor entertaining zone. Sight-lines from the entry of the existing heritage home carry through cohesively to the contemporary addition, with an outdoor deck sheltered beneath a louvered roof extending the indoor entertaining space.
The interior design leans modern classic, providing a perfect backdrop for the clients’ art and objects collected over the years. The textural interplay between materials reflects their eclectic farmhouse style, with bold hued tiles and charming patterned wallpaper injecting personality in both the bathrooms and walk-in wardrobe. The result is a beautiful, light-filled home offering easy, functional living without compromising on aesthetics.
Clients
Elizabeth & Philip Scales
Location
Hyde Park
Services
Interior Design
Custom Renovation & Addition
Awards
HIA South Australian New Bathroom Under $35k 2025
Photography
Christopher Morrison
“Everyone tells us building is stressful - I can honestly say it was a pleasure. Without exception everyone who worked on our home was friendly, professional and helpful. The finished product exceeded our expectations.”
Elizabeth Scales, Hyde Park